Welcome to 79 Lynwood Drive in Chalfont, a beautifully maintained 4-bedroom, 2.5-bath home in the highly sought-after Central Bucks School District. Brand-new carpeting and fresh paint throughout create a bright, move-in-ready feel. The main level offers spacious, flexible living areas including a sun-filled living room, a dining room with wainscoting, and an eat-in kitchen with ample cabinetry, custom tile backsplash, stainless undermount sink, and black appliances. The adjacent family room features neutral carpeting, recessed lighting, abundant natural light, and outside access. A vaulted great room overlooking the backyard includes neutral carpeting, a ceiling fan, and sliding doors to the patio. Upstairs, the primary bedroom includes an en-suite bath, along with three additional bedrooms that share a hall bath. The finished lower level provides versatile bonus space ideal for recreation, a home office, or gym. The large, level, rear yard is fully fenced and features an in-ground pool. Conveniently located near shopping, dining, and major routes.
Sold for $670,000
$670,000
79 Lynwood Dr, Chalfont, PA 18914
4beds
2,496sqft
Single Family Residence
Built in 1991
0.45 Acres Lot
$680,600 Zestimate®
$268/sqft
$4,592 Estimated rent
Home value
$680,600
$633,000 - $728,000
$4,592/mo
Zestimate® history
Owner options
List your home for rent
$4,592/mo
Rent Zestimate®
Find your next renter with Zillow Rental Manager. Plus, with online applications, you can quickly screen prospective tenants – for free.
$4,592/mo
Rent Zestimate®
Refinance and save
$3,475/mo
Est. payment
Refinancing to a lower rate could help reduce your monthly payments and save thousands over the life of the loan.
$3,475/mo
Est. payment
Explore your selling options
Work with a Zillow partner agent
Leverage their expertise and Zillow's premium Showcase listings to get your home seen by more buyers.
Get startedList with your own agent
Get your home in front of millions of buyers by listing it on Zillow.
Learn how to do itSell it yourself
Take full control of how buyers see your home on Zillow by listing For Sale by Owner (FSBO).
List your homeWhat's special
In-ground poolDining room with wainscotingAbundant natural lightBright move-in-ready feelLarge level rear yardFresh paint throughoutRecessed lighting
Zillow last checked:
Listing updated:
Listed by:
Lorma O'Hanlon 267-347-0928,
Keller Williams Real Estate-Doylestown
Bought with:
Benjamin Wong, RS323778
BHHS Fox & Roach-Blue Bell
Source: Bright MLS,MLS#: PABU2113252
Facts & features
Interior
Bedrooms & bathrooms
- Bedrooms: 4
- Bathrooms: 3
- Full bathrooms: 2
- 1/2 bathrooms: 1
- Main level bathrooms: 1
Rooms
- Room types: Living Room, Dining Room, Kitchen, Family Room, Great Room
Dining room
- Level: Main
Family room
- Level: Main
Great room
- Level: Main
Kitchen
- Level: Main
Living room
- Level: Main
Heating
- Heat Pump, Electric
Cooling
- Central Air, Electric
Appliances
- Included: Water Heater
Features
- Basement: Full,Finished
- Has fireplace: No
Interior area
- Total structure area: 2,496
- Total interior livable area: 2,496 sqft
- Finished area above ground: 2,496
- Finished area below ground: 0
Property
Parking
- Total spaces: 3
- Parking features: Garage Faces Front, Inside Entrance, Attached, Driveway
- Attached garage spaces: 1
- Uncovered spaces: 2
Accessibility
- Accessibility features: None
Features
- Levels: Two
- Stories: 2
- Has private pool: Yes
- Pool features: In Ground, Private
Lot
- Size: 0.45 Acres
- Dimensions: 100.00 x 197.00
Details
- Additional structures: Above Grade, Below Grade
- Parcel number: 07004269
- Zoning: R1
- Special conditions: Standard
Construction
Type & style
- Home type: SingleFamily
- Architectural style: Colonial
- Property subtype: Single Family Residence
Materials
- Frame
- Foundation: Concrete Perimeter
Condition
- Very Good
- New construction: No
- Year built: 1991
Utilities & green energy
- Sewer: Public Sewer
- Water: Public
Community & HOA
Community
- Subdivision: Shadow Ridge
HOA
- Has HOA: No
Location
- Region: Chalfont
- Municipality: CHALFONT BORO
Financial & listing details
- Price per square foot: $268/sqft
- Tax assessed value: $41,800
- Annual tax amount: $7,880
- Date on market: 2/6/2026
- Listing agreement: Exclusive Agency
- Listing terms: Cash,Conventional,FHA,VA Loan
- Inclusions: Washer, Dryer, Refrigerator
- Ownership: Fee Simple
Price history
| Date | Event | Price |
|---|---|---|
| 3/12/2026 | Sold | $670,000+0.8%$268/sqft |
Source:  Bright MLS #PABU2113252 Report a problem Bright MLS #PABU2113252 Report a problem | ||
| 2/11/2026 | Pending sale | $665,000$266/sqft |
Source: Bright MLS #PABU2113252 Report a problem | ||
| 2/6/2026 | Listed for sale | $665,000+259.7%$266/sqft |
Source: Bright MLS #PABU2113252 Report a problem | ||
| 6/25/1998 | Sold | $184,900$74/sqft |
Source: Public Record Report a problem | ||
Public tax history
| Year | Property taxes | Tax assessment |
|---|---|---|
| 2025 | $7,880 +1.3% | $41,800 |
| 2024 | $7,776 +8.4% | $41,800 |
| 2023 | $7,170 +1.1% | $41,800 |
| 2022 | $7,092 +1.1% | $41,800 |
| 2021 | $7,014 | $41,800 |
| 2020 | $7,014 +0.6% | $41,800 |
| 2018 | $6,972 +1.5% | $41,800 |
| 2017 | $6,868 | $41,800 |
| 2016 | $6,868 | $41,800 |
| 2015 | -- | $41,800 |
| 2014 | -- | $41,800 |
| 2013 | -- | $41,800 |
| 2012 | -- | $41,800 |
| 2011 | -- | $41,800 |
| 2010 | -- | $41,800 |
| 2009 | -- | $41,800 |
| 2008 | -- | $41,800 |
| 2007 | -- | $41,800 |
| 2006 | -- | $41,800 |
| 2005 | -- | $41,800 +300% |
| 2004 | -- | $10,450 +18.9% |
| 2003 | -- | $8,790 +6.8% |
| 2002 | -- | $8,230 |
| 2000 | -- | $8,230 |
Find assessor info on the county website
Neighborhood: 18914
Nearby homes
- $615,2003 bd2 ba1.8k sqft75 Lynwood Dr, Chalfont, PA 18914Off Market
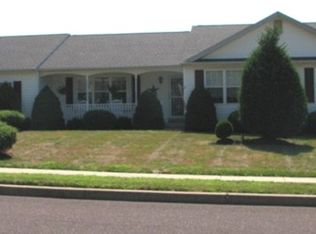
- $670,9003 bd2 ba1.9k sqft83 Lynwood Dr, Chalfont, PA 18914Off Market
- $523,1003 bd2 ba1.5k sqft140 Birchwood Dr, Chalfont, PA 18914Off Market
- $542,7003 bd2 ba1.5k sqft77 Westview Ave, Chalfont, PA 18914Off Market
- $630,0003 bd2 ba2.1k sqft71 Lynwood Dr, Chalfont, PA 18914Off Market
- $497,6002 bd2 ba1.3k sqft73 Westview Ave, Chalfont, PA 18914Off Market
- $602,6003 bd2 ba1.9k sqft72 Lynwood Dr, Chalfont, PA 18914Off Market
- $649,1003 bd2 ba1.9k sqft68 Lynwood Dr, Chalfont, PA 18914Off Market
Nearby schools
GreatSchools rating
- 9/10Butler El SchoolGrades: K-6Distance: 1.5 mi
- 10/10Unami Middle SchoolGrades: 7-9Distance: 1.3 mi
- 10/10Central Bucks High School-SouthGrades: 10-12Distance: 3.6 mi
Schools provided by the listing agent
- Elementary: Simon Butler
- Middle: Unami
- High: Central Bucks High School South
- District: Central Bucks
Source: Bright MLS. This data may not be complete. We recommend contacting the local school district to confirm school assignments for this home.
Get a cash offer in 3 minutes
Find out how much your home could sell for in as little as 3 minutes with a no-obligation cash offer.
Estimated market value
$680,600
Get a cash offer in 3 minutes
Find out how much your home could sell for in as little as 3 minutes with a no-obligation cash offer.
Estimated market value
$680,600
- Pennsylvania
- Bucks County
- Chalfont
- 18914
- 79 Lynwood Dr
Nearby cities
Nearby neighborhoods
Nearby zip codes
Other Chalfont Topics
