Live at the height of luxury in The Regency at Denville! Ideally positioned at the end of the community on a CulDeSac, this meticulously maintained end unit offers exceptional privacy, abundant natural light & over 3100 sqft of beautifully designed living space. The premium setting backs to preserved forestry with the largest deck in the community, this townhome may be the most desirable locations. HW floors, custom moldings & high ceilings enhance the bright, open interior. The main level features an inviting formal LR & DR that flows seamlessly into the eat in kitchen with Bosch SS appliances. The impressive FR boasts soaring high ceilings & a gas fireplace, creating a beautiful space for everyday living & entertaining. The desirable 1st floor primary suite features high ceilings, a walk-in closet & a spacious ensuite bath with a jetted tub & stall shower. A convenient PR completes the main level. Upstairs, you'll find 2 addtl bdrms, a full bath, a large loft & a dedicated office with built-ins, offering exceptional flexibility for working from home or accommodating guests. The full bsmt is partially finished with a rec room, while still providing plenty of storage space. Central air only 1 year old. Oversized 2 Car Garage and plenty of parking. The Regency offers a private, expansive setting complemented by community amenities including a clubhouse, pool, gym, tennis courts & more, all just mins from DWTN Denville, NJ Transit, shopping, dining & major commuting routes.
Under contract
$945,000
79 MACKENZIE LANE SOUTH, Denville Twp., NJ 07834
3beds
3,100sqft
Townhouse
Built in 2006
-- sqft lot
$-- Zestimate®
$305/sqft
$475/mo HOA
What's special
- 13 days |
- 761 |
- 26 |
Zillow last checked:
Listing updated:
Listed by:
Mary K. Sheeran 973-539-1120,
Keller Williams Metropolitan
Source: GSMLS,MLS#: 4038622
Facts & features
Interior
Bedrooms & bathrooms
- Bedrooms: 3
- Bathrooms: 3
- Full bathrooms: 2
- 1/2 bathrooms: 1
Primary bedroom
- Description: 1st Floor, Full Bath, Walk-In Closet
Bedroom 1
- Level: First
- Area: 450
- Dimensions: 30 x 15
Bedroom 2
- Level: Second
- Area: 255
- Dimensions: 17 x 15
Bedroom 3
- Level: Second
- Area: 187
- Dimensions: 17 x 11
Primary bathroom
- Features: Stall Shower And Tub
Dining room
- Features: Formal Dining Room
- Level: First
- Area: 204
- Dimensions: 17 x 12
Family room
- Level: First
- Area: 280
- Dimensions: 20 x 14
Kitchen
- Features: Eat-in Kitchen, Pantry, Separate Dining Area
- Level: First
- Area: 266
- Dimensions: 19 x 14
Living room
- Level: First
- Area: 210
- Dimensions: 15 x 14
Basement
- Features: Rec Room, Storage Room, Utility Room
Heating
- 1 Unit, Forced Air, Natural Gas
Cooling
- 1 Unit, Central Air
Appliances
- Included: Carbon Monoxide Detector, Gas Cooktop, Dishwasher, Dryer, Kitchen Exhaust Fan, Microwave, Refrigerator, Wall Oven(s) - Gas, Washer, Water Softener Owned, Wine Refrigerator, Gas Water Heater
Features
- Office, Rec Room, Loft, Foyer
- Flooring: Carpet, Tile, Wood
- Windows: Thermal Windows/Doors, Blinds
- Basement: Yes,Partially Finished,Full
- Number of fireplaces: 1
- Fireplace features: Family Room, Gas
- Common walls with other units/homes: End Unit,Townhouse-End Unit
Interior area
- Total structure area: 3,100
- Total interior livable area: 3,100 sqft
Property
Parking
- Total spaces: 4
- Parking features: 2 Car Width, Additional Parking, Asphalt, Off Street
- Attached garage spaces: 2
- Uncovered spaces: 4
Accessibility
- Accessibility features: Handicap Modified
Features
- Levels: Multi Floor Unit
- Patio & porch: Deck, Enclosed Porch(es), Open Porch(es), Patio
- Exterior features: Curbs, Sidewalk
- Has private pool: Yes
- Pool features: Outdoor Pool, Association
Lot
- Features: Backs to Park Land, Cul-De-Sac, Level, Wooded
Details
- Parcel number: 2308400010002000110001C0710
- Zoning description: PARC
Construction
Type & style
- Home type: Townhouse
- Property subtype: Townhouse
- Attached to another structure: Yes
Materials
- Stone, Vinyl Siding
- Roof: Asphalt Shingle
Condition
- Year built: 2006
- Major remodel year: 2021
Utilities & green energy
- Gas: Gas-Natural
- Sewer: Public Sewer
- Water: Public
- Utilities for property: Electricity Connected, Natural Gas Connected, Cable Available, Fiber Optic Available, Garbage Included
Community & HOA
Community
- Features: Clubhouse, Tennis Court(s)
- Security: Carbon Monoxide Detector
- Application fee: $2,375
- Subdivision: Regency At Denville
HOA
- Has HOA: Yes
- Services included: Maintenance-Common Area, Maintenance Structure, Snow Removal, Trash
- HOA fee: $475 monthly
Location
- Region: Denville
Financial & listing details
- Price per square foot: $305/sqft
- Tax assessed value: $643,900
- Annual tax amount: $17,958
- Date on market: 7/8/2026
- Ownership type: Condominium
- Electric utility on property: Yes
Estimated market value
Not available
Estimated sales range
Not available
Not available
Price history
| Date | Event | Price |
|---|---|---|
| 7/17/2026 | Pending sale | $945,000$305/sqft |
Source:  GSMLS #4038622 Report a problem GSMLS #4038622 Report a problem | ||
| 7/8/2026 | Listed for sale | $945,000$305/sqft |
Source: GSMLS #4038622 Report a problem | ||
Public tax history
Tax history is unavailable.
Monthly payment
Est. payment
Payment breakdown
Explore the cost of this home by adjusting the details. Changes won't be saved.Climate risks
Neighborhood: 07834
Nearby schools
GreatSchools rating
- 8/10Lakeview Elementary SchoolGrades: PK-5Distance: 0.8 mi
- 7/10Valleyview Middle SchoolGrades: 6-8Distance: 2.9 mi
- 6/10Morris Knolls High SchoolGrades: 9-12Distance: 0.2 mi
Schools provided by the listing agent
- Elementary: Lakeview
- Middle: Valleyview
- High: Morrisknol
Source: GSMLS. This data may not be complete. We recommend contacting the local school district to confirm school assignments for this home.
- $947,500-- bd-- ba3.1k sqft79 Mackenzie Ln S #710, Denville, NJ 07834Off Market
- $868,0003 bd3 ba3.1k sqft77 Mackenzie Ln S #709, Denville, NJ 07834Off Market

- $800,000-- bd-- ba3.1k sqft75 Mackenzie Ln S #708, Denville, NJ 07834Sold
- $800,0003 bd3 ba-- sqft75 Mackenzie Ln S, Denville, NJ 07834Sold
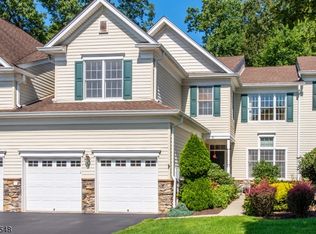
- $908,5003 bd3 ba3.5k sqft73 Mackenzie Ln S #707, Denville, NJ 07834Off Market
- $770,6003 bd3 ba-- sqft77 Mackenzie Ln S, Denville, NJ 07834Off Market
- $825,0003 bd3 ba-- sqft30 Mackenzie Ln N, Denville, NJ 07834Sold
- $851,700-- bd-- ba3k sqft26 Mackenzie Ln N #1306, Denville, NJ 07834Off Market
A local agent can set up tours, give advice and negotiate with sellers.
A local lender can help you make sure your offer is ready when you are.
Similar homes
- $715,0003 bd3 ba1.9k sqft5 Stonebridge Ct, Denville Twp., NJ 07834For Sale
 MLS ID #4039159, Shannon Harford, Harford Real Estate. GSMLS
 - $849,0004 bd4 ba2.9k sqft1364 Tabor Rd, Parsippany-Troy Hills Twp., NJ 07878For Sale
 MLS ID #4039845, Peter Lee, Re/Max Competitive Edge. GSMLS
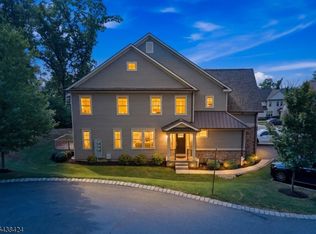
 - $1,100,0003 bd3 ba2.4k sqft10 Albie Dr, Mountain Lakes Boro, NJ 07046For Sale
 MLS ID #4033822, Julia Torsiello, C-21 Christel Realty. GSMLS
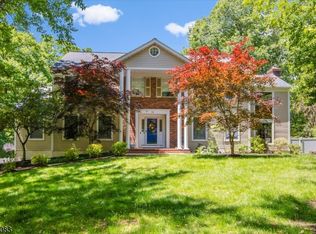
 - $999,0004 bd4 ba3.3k sqft58 Musiker Ave, Randolph Twp., NJ 07869For Sale
 MLS ID #4031205, Kyle Skolsky, C-21 Christel Realty. GSMLS
 - $1,100,0005 bd4 ba3.5k sqft11 Stoneridge Ct, Rockaway Twp., NJ 07866For SaleMLS ID #4036466, Claudia Patterson, Exp Realty, Llc. GSMLS
- $946,0004 bd3 ba2.8k sqft21 Hewlett Rd, Montville Twp., NJ 07082For SaleMLS ID #4021181, Russell Siminoff, Coldwell Banker Realty. GSMLS
- $989,0004 bd3 ba3.2k sqft2 Chester Woods Dr, Chester Twp., NJ 07930For SaleMLS ID #4038814, Michael Thibault, Ast Realty, Llc. GSMLS
- $889,0004 bd3 ba3.6k sqft918 Timberline Dr, Jefferson Twp., NJ 07849For SaleMLS ID #4038550, Carla C. Ribeiro, Keller Williams Village Square. GSMLS
- $929,0004 bd4 ba1.9k sqft1 Haralson Ct, Livingston Twp., NJ 07039For SaleMLS ID #4031385, Carolann Clynes, The Agency One Rock. GSMLS
- $999,9994 bd5 ba2.5k sqft41 Nicole Ln, Parsippany-Troy Hills Twp., NJ 07054For SaleMLS ID #4037203, Pratiksha Shah, Weichert Realtors. GSMLS
- $999,9994 bd3 ba2k sqft13 Merlin Pl, Montville Twp., NJ 07058For SaleMLS ID #4037281, Anthony Frederico, Coldwell Banker Realty. GSMLS
- $1,159,0004 bd4 ba3.3k sqft72 Doby Rd, Randolph Twp., NJ 07945For SaleMLS ID #4036724, Riddhi Patel, Serhant New Jersey Llc. GSMLS
- $749,0004 bd3 ba2.4k sqft80 Reynolds Ave, Parsippany-Troy Hills Twp., NJ 07054For SaleMLS ID #4039170, Christopher Derosa, Coldwell Banker Realty. GSMLS
- $899,0004 bd4 ba3.9k sqft5 Megan Ter, Sparta Twp., NJ 07871For SaleMLS ID #4021312, Heidi Delahanty, Re/Max Platinum Group. GSMLS
- $960,0003 bd3 ba2.2k sqft401 Mariners Pointe, Hopatcong Boro, NJ 07843For SaleMLS ID #4029025, Jacqueline Loughridge, Weichert Realtors. GSMLS
- $849,0005 bd2 ba2.4k sqft4 Northbrae Dr, Rockaway Twp., NJ 07005For SaleMLS ID #4037485, Michele Demartino, Coldwell Banker Realty. GSMLS
- $799,9004 bd3 ba2.9k sqft5 Kingston Ct, Jefferson Twp., NJ 07438For SaleMLS ID #4036511, Nancy Cassidy, Weichert Realtors Corp Hq. GSMLS
- $690,0003 bd3 ba1.9k sqft41 Shongum Rd, Randolph Twp., NJ 07869For SaleMLS ID #4034825, Jocelyn Russo, Coldwell Banker Realty. GSMLS
- $1,150,0006 bd4 ba3.5k sqft9 Wooded Hill Ln, Randolph Twp., NJ 07869For SaleMLS ID #4031313, Robert John Yencha, Weichert Realtors. GSMLS
- $1,175,0004 bd4 ba3.6k sqft56 Rookwood Ter #56, Parsippany-Troy Hills Twp., NJ 07950For SaleMLS ID #4035447, Deepak Bansal, Keller Williams Cornerstone. GSMLS
