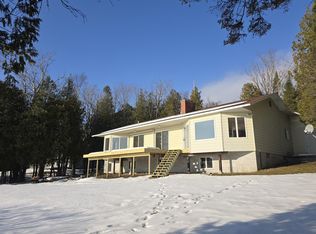
Set overlooking the magnificent Mackinac Bridge, this charming 3-bedroom, 2-bath Cape Cod home has a stunning view of the Straits of Mackinac. Its straightforward, rectangular structure features a steep, gabled roof with dormer windows above and bay windows below. Located in the Township of Moran, it offers lower taxes with the convenience of close proximity to all that the beautiful St. Ignace Area offers.
Sold
Price Unknown
79 Mackinac Heights Dr, Saint Ignace, MI 49781
3beds
1,800sqft
Single Family Residence
Built in 1985
0.46 Acres Lot
$350,700 Zestimate®
$--/sqft
$2,276 Estimated rent
Home value
$350,700
Estimated sales range
Not available
$2,276/mo
Zestimate® history
Owner options
List your home for rent
$2,276/mo
Rent Zestimate®
Find your next renter with Zillow Rental Manager. Plus, with online applications, you can quickly screen prospective tenants – for free.
$2,276/mo
Rent Zestimate®
Refinance and save
Refinancing to a lower rate could help reduce your monthly payments and save thousands over the life of the loan.
Explore your selling options
Work with a Zillow partner agent
Leverage their expertise and Zillow's premium Showcase listings to get your home seen by more buyers.
Get startedList with your own agent
Get your home in front of millions of buyers by listing it on Zillow.
Learn how to do itSell it yourself
Take full control of how buyers see your home on Zillow by listing For Sale by Owner (FSBO).
List your homeWhat's special
Straightforward rectangular structureSteep gabled roofDormer windowsBay windows
Zillow last checked:
Listing updated:
Listed by:
Michelle Dumas 906-430-0012,
COLDWELL BANKER SCHMIDT - CEDARVILLE
Bought with:
AGENT OUTSIDE
OUTSIDE OFFICE
Source: EUPBR,MLS#: 25-889
Facts & features
Interior
Bedrooms & bathrooms
- Bedrooms: 3
- Bathrooms: 2
- Full bathrooms: 2
Bedroom 1
- Level: Main
- Area: 120 Square Feet
- Dimensions: 10 x 12
Bedroom 2
- Level: Upper
- Area: 130 Square Feet
- Dimensions: 10 x 13
Bedroom 3
- Level: Upper
- Area: 168 Square Feet
- Dimensions: 12 x 14
Bathroom
- Level: Main
- Area: 42 Square Feet
- Dimensions: 7 x 6
Bathroom
- Level: Upper
- Area: 84 Square Feet
- Dimensions: 7 x 12
Dining room
- Level: Main
- Area: 160 Square Feet
- Dimensions: 10 x 16
Kitchen
- Level: Main
- Area: 192 Square Feet
- Dimensions: 16 x 12
Laundry
- Level: Main
- Area: 30 Square Feet
- Dimensions: 5 x 6
Living room
- Level: Main
- Area: 288 Square Feet
- Dimensions: 16 x 18
Office
- Level: Upper
- Area: 108 Square Feet
- Dimensions: 9 x 12
Other
- Level: Main
- Length: 4 Feet
Heating
- Baseboard, Electric
Cooling
- None
Appliances
- Included: Dishwasher, Dryer, Electric Range, Disposal, Refrigerator, Washer, Water Softener Owned
- Laundry: Main Level
Features
- Flooring: Tile
- Windows: Window Coverings, Double Pane Windows
- Basement: Crawl Space
- Has fireplace: No
- Fireplace features: None
Interior area
- Total structure area: 1,800
- Total interior livable area: 1,800 sqft
- Finished area above ground: 1,800
- Finished area below ground: 0
Property
Features
- Levels: Two
- Stories: 2
- Has view: Yes
- View description: Water
- Has water view: Yes
- Water view: Water
Lot
- Size: 0.46 Acres
Details
- Parcel number: 00810000840
- Zoning: Residential
Construction
Type & style
- Home type: SingleFamily
- Architectural style: Cape Cod
- Property subtype: Single Family Residence
Materials
- Vinyl Siding
- Foundation: Block
- Roof: Asphalt
Condition
- Year built: 1985
Utilities & green energy
- Sewer: Septic Tank
- Water: Drilled Well
Community & HOA
Location
- Region: Saint Ignace
Financial & listing details
- Tax assessed value: $149,800
- Annual tax amount: $1,255
- Date on market: 8/29/2025
- Listing terms: Cash,Conventional
Price history
| Date | Event | Price |
|---|---|---|
| 12/1/2025 | Sold | --0 |
Source: EUPBR #25-889 Report a problem | ||
| 9/28/2025 | Pending sale | $359,000$199/sqft |
Source: EUPBR #25-889 Report a problem | ||
| 9/22/2025 | Price change | $359,000-2.7%$199/sqft |
Source: EUPBR #25-889 Report a problem | ||
| 8/29/2025 | Listed for sale | $369,000$205/sqft |
Source: EUPBR #25-889 Report a problem | ||
Public tax history
| Year | Property taxes | Tax assessment |
|---|---|---|
| 2024 | $1,255 +4.6% | $74,900 +22.4% |
| 2023 | $1,200 +7.2% | $61,200 +8.5% |
| 2022 | $1,120 | $56,400 +14.9% |
| 2020 | -- | $49,100 -3.2% |
| 2018 | $45,332 | $50,700 +14.2% |
| 2017 | -- | $44,400 -21.7% |
| 2016 | -- | $56,700 -1.7% |
| 2015 | -- | $57,700 +0.3% |
| 2012 | -- | $57,500 -1% |
| 2011 | -- | $58,100 |
Find assessor info on the county website
Neighborhood: 49781
Nearby homes
- $290,700-- bd-- ba-- sqft83 Mackinac Heights Dr, Saint Ignace, MI 49781Off Market
- $339,100-- bd-- ba-- sqft71 Mackinac Heights Dr, Saint Ignace, MI 49781Off Market
- $451,0003 bd2 ba3.5k sqftW71 Mackinac Heights Dr, Saint Ignace, MI 49781Sold
- $--1 Acres141 Mackinac Heights Dr, Saint Ignace, MI 49781Off Market
- $460,300-- bd-- ba-- sqft87 Mackinac Heights Dr, Saint Ignace, MI 49781Off Market
- $43,800-- bd-- ba-- sqftMackinac Heights Dr, Saint ignace, MI 49781Off Market
- $15,000-- bd-- ba-- sqftMackinac Heights Dr, St ignace, MI 49781Off Market
- $524,4003 bd2 ba2k sqftW79 Mackinac Heights Dr, Saint Ignace, MI 49781Off Market
Nearby schools
GreatSchools rating
- 1/10Gros Cap SchoolGrades: PK-8Distance: 4.7 mi
- Michigan
- Mackinac County
- Saint Ignace
- 49781
- 79 Mackinac Heights Dr
Nearby cities
Nearby zip codes
Other Saint Ignace Topics
