Renovated and remodeled in 2023, this move-in-ready townhome offers easy living right in the heart of downtown Peterborough. The spacious kitchen features granite countertops, stainless steel appliances, and plenty of room to gather. The first floor includes a bedroom, full bathroom, and a large sun-filled living room, providing a comfortable and flexible layout. Upstairs, the private primary suite features a 3/4 bath and exposed beams that add warmth and character. Mini-splits provide efficient heating and air conditioning throughout. A dedicated laundry room, convenient mudroom area, and one-car garage add everyday practicality. Enjoy being just moments from Peterborough's shops, restaurants, theater, and all that this vibrant downtown community has to offer. Affordable, comfortable, and ready to go!
Active
Listed by: EXP Realty • Dan Petrone
Price cut: $4.9K (9/25)
$295,000
79 Main Street #B, Peterborough, NH 03458
2beds
991sqft
Condominium, Townhouse
Built in 1880
2,614 Square Feet Lot
$292,300 Zestimate®
$298/sqft
$-- HOA
What's special
- 19 days
- 909
- 50
Zillow last checked:
Listing updated:
Listed by:
Dan Petrone,
EXP Realty Cell:973-713-1582
Source: PrimeMLS,MLS#: 5110154
Facts & features
Interior
Bedrooms & bathrooms
- Bedrooms: 2
- Bathrooms: 2
- Full bathrooms: 1
- 3/4 bathrooms: 1
Heating
- Electric, Mini Split
Cooling
- Mini Split
Appliances
- Included: Dishwasher, Microwave, Electric Range, Refrigerator
- Laundry: Laundry Hook-ups
Features
- Primary BR w/ BA, Natural Light
- Flooring: Carpet, Vinyl Plank
- Basement: Concrete Floor,Full,Interior Stairs,Storage Space,Walkout,Interior Access,Exterior Entry,Walk-Out Access
Interior area
- Total structure area: 1,253
- Total interior livable area: 991 sqft
- Finished area above ground: 835
- Finished area below ground: 156
Video & virtual tour
Property
Parking
- Total spaces: 2
- Parking features: Shared Driveway, Paved, Right-Of-Way (ROW), Auto Open, Driveway, Garage, Off Street, On Site, Parking Spaces 2, Underground, Attached
- Garage spaces: 1
- Has uncovered spaces: Yes
Features
- Levels: One and One Half,Multi-Level
- Stories: 1.5
- Frontage length: Road frontage: 62
Lot
- Size: 2,614 Square Feet
- Features: City Lot, In Town, Near Golf Course, Near Shopping, Near Hospital, Near School(s)
Details
- Parcel number: PTBRMU017B110L002
- Zoning description: residential
- Special conditions: Standard
Construction
Type & style
- Home type: Townhouse
- Architectural style: Antique
- Property subtype: Condominium, Townhouse
Materials
- Wood Frame, Vinyl Siding
- Foundation: Block, Stone
- Roof: Asphalt Shingle
Condition
- Updated/Remodeled
- New construction: No
- Year built: 1880
Utilities & green energy
- Electric: 100 Amp Service, Circuit Breakers
- Sewer: Public Sewer
- Utilities for property: Cable
Community & HOA
Community
- Security: Smoke Detector(s)
HOA
- Services included: Other
- Additional fee info: Fee: $110
Location
- Region: Peterborough
Financial & listing details
- Price per square foot: $298/sqft
- Tax assessed value: $155,400
- Annual tax amount: $6,212
- Date on market: 9/16/2026
- Exclusions: washer and dryer
- Road surface type: Paved
Estimated market value
$292,300
$278,000 - $307,000
$2,214/mo
Price history
| Date | Event | Price |
|---|---|---|
| 9/25/2026 | Price change | $295,000-1.6%$298/sqft |
Source:  PrimeMLS #5110154 Report a problem PrimeMLS #5110154 Report a problem | ||
| 9/19/2026 | Listed for sale | $299,900+3.4%$303/sqft |
Source: PrimeMLS #5110154 Report a problem | ||
| 8/10/2023 | Listing removed | -- |
Source: PrimeMLS #4960445 Report a problem | ||
| 7/25/2023 | Price change | $290,000-1.7%$293/sqft |
Source: PrimeMLS #4960445 Report a problem | ||
| 7/8/2023 | Listed for sale | $295,000$298/sqft |
Source: PrimeMLS #4960445 Report a problem | ||
Public tax history
| Year | Property taxes | Tax assessment |
|---|---|---|
| 2024 | $5,051 | $155,400 |
| 2023 | -- | -- |
Find assessor info on the county website
Monthly payment
Est. payment
Payment breakdown
Explore the cost of this home by adjusting the details. Changes won't be saved.Climate risks
Neighborhood: 03458
Nearby schools
Schools provided by the listing agent
- Elementary: Peterborough Elem School
- Middle: South Meadow School
- High: Contoocook Valley Regional Hig
- District: Contoocook Valley SD SAU #1
Source: PrimeMLS. This data may not be complete. We recommend contacting the local school district to confirm school assignments for this home.
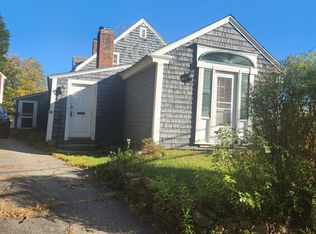
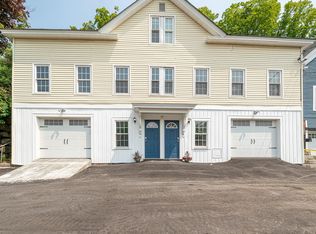
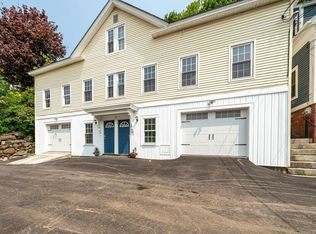
Similar homes
- $439,0003 bd2 ba1.3k sqft15 Webb Road, Peterborough, NH 03458Active
 MLS ID #5097829, Bill Taylor. PrimeMLS
 - $335,0002 bd1 ba1.1k sqft64 Island Street, Wilton, NH 03086Active
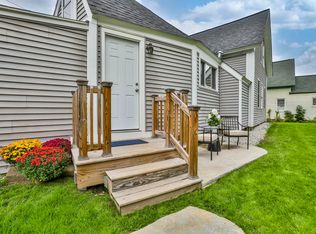 MLS ID #5112508, Laura Flanagan Chandler. PrimeMLS
 - $290,0002 bd1 ba1.1k sqft123 Franklin St, Winchendon, MA 01475For Sale
 MLS ID #73586262, Derek Greene, The Greene Realty Group. MLS PIN
 - $399,0003 bd2 ba1.4k sqftLong Hill Estates, Peterborough, NH 03458Active
 MLS ID #5107132, Lindsay Dreyer. PrimeMLS
