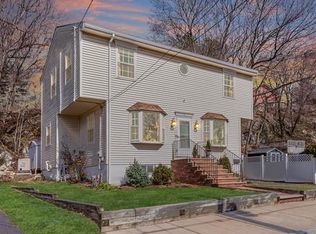
79 Maple Street presents a unique opportunity for those looking for their first home or those looking to downsize without transitioning into a condominium. This perfectly "right sized" home offers privacy and the independence of single family living, all situated in an enviable location that highlights the very best of Melrose and is a short stroll to the Wyoming Heights Commuter Rail, bus to the Oak Grove T Station, diverse shopping options, the seasonal Farmers Market, The Middlesex Fells Reservation, schools, parks and a vibrant dining scene. If you have a vision of what you want your home to be, bring your ideas and make Maple Street your home..
Under contract
$449,900
79 Maple St, Melrose, MA 02176
2beds
962sqft
Single Family Residence
Built in 1900
1,999 Square Feet Lot
$-- Zestimate®
$468/sqft
$-- HOA
What's special
- 10 days
- 2,934
- 241
Likely to sell faster than
Zillow last checked:
Listing updated:
Listed by:
Lisa Howitt 617-957-0521,
Compass 617-206-3333,
Leeman & Gately 781-307-1243
Source: MLS PIN,MLS#: 73581002
Facts & features
Interior
Bedrooms & bathrooms
- Bedrooms: 2
- Bathrooms: 1
- Full bathrooms: 1
Primary bedroom
- Features: Ceiling Fan(s), Closet, Flooring - Wall to Wall Carpet, Lighting - Overhead
- Level: Second
- Area: 231
- Dimensions: 21 x 11
Bedroom 2
- Features: Closet, Flooring - Wall to Wall Carpet, Lighting - Overhead
- Level: Second
- Area: 130
- Dimensions: 13 x 10
Bathroom 1
- Features: Bathroom - Full, Bathroom - With Tub & Shower, Flooring - Vinyl, Lighting - Overhead
- Level: First
- Area: 42
- Dimensions: 7 x 6
Kitchen
- Features: Flooring - Wood, Exterior Access, Gas Stove
- Level: First
- Area: 169
- Dimensions: 13 x 13
Living room
- Features: Closet, Flooring - Wood, Window(s) - Bay/Bow/Box, Exterior Access
- Level: First
- Area: 231
- Dimensions: 21 x 11
Heating
- Baseboard, Natural Gas
Cooling
- None
Appliances
- Included: Gas Water Heater, Range
- Laundry: In Basement, Washer Hookup
Features
- Flooring: Wood, Carpet
- Doors: Storm Door(s)
- Windows: Insulated Windows
- Basement: Full,Interior Entry,Sump Pump,Concrete
- Has fireplace: No
Interior area
- Total structure area: 962
- Total interior livable area: 962 sqft
- Finished area above ground: 962
Video & virtual tour
Property
Parking
- Total spaces: 2
- Parking features: Paved Drive, Off Street, Paved
- Uncovered spaces: 2
Features
- Patio & porch: Deck
- Exterior features: Deck
Lot
- Size: 1,999 Square Feet
Details
- Parcel number: M:00A8 B:0000 L:015A,652367
- Zoning: URA
Construction
Type & style
- Home type: SingleFamily
- Architectural style: Colonial
- Property subtype: Single Family Residence
Materials
- Frame
- Foundation: Stone
- Roof: Shingle
Condition
- Year built: 1900
Utilities & green energy
- Electric: Circuit Breakers
- Sewer: Public Sewer
- Water: Public
- Utilities for property: for Gas Range, for Gas Oven, Washer Hookup
Community & HOA
Community
- Features: Public Transportation, Shopping, Pool, Tennis Court(s), Park, Walk/Jog Trails, Golf, Medical Facility, Bike Path, Conservation Area, Highway Access, House of Worship, Marina, Private School, Public School, T-Station, Sidewalks
HOA
- Has HOA: No
Location
- Region: Melrose
Financial & listing details
- Price per square foot: $468/sqft
- Tax assessed value: $399,900
- Annual tax amount: $4,587
- Date on market: 9/23/2026
- Road surface type: Paved
Estimated market value
Not available
Estimated sales range
Not available
$3,063/mo
Price history
| Date | Event | Price |
|---|---|---|
| 9/28/2026 | Contingent | $449,900$468/sqft |
Source: MLS PIN #73581002 Report a problem | ||
| 9/22/2026 | Listed for sale | $449,900+249%$468/sqft |
Source: MLS PIN #73581002 Report a problem | ||
| 7/27/1990 | Sold | $128,900+1.9%$134/sqft |
Source: Public Record Report a problem | ||
| 1/5/1987 | Sold | $126,500$131/sqft |
Source: Public Record Report a problem | ||
Public tax history
| Year | Property taxes | Tax assessment |
|---|---|---|
| 2025 | $3,848 +1.4% | $388,700 +1.7% |
| 2024 | $3,794 +4.7% | $382,100 +9.9% |
| 2023 | $3,623 +0.1% | $347,700 +1.6% |
| 2022 | $3,618 +3.6% | $342,300 +7.4% |
| 2021 | $3,491 +5.7% | $318,800 +6.7% |
| 2020 | $3,303 +10.9% | $298,900 +8.5% |
| 2019 | $2,978 +0.5% | $275,500 +5.3% |
| 2018 | $2,964 +2.1% | $261,600 +6.4% |
| 2017 | $2,902 +0.4% | $245,900 +4.9% |
| 2016 | $2,891 +9.5% | $234,500 +15.2% |
| 2015 | $2,639 +4.4% | $203,600 +7% |
| 2014 | $2,527 +1.9% | $190,300 |
| 2013 | $2,480 +0.4% | $190,300 -1.7% |
| 2012 | $2,470 +2.4% | $193,600 |
| 2011 | $2,412 +7.2% | $193,600 +3.9% |
| 2010 | $2,250 +2.4% | $186,400 -3.6% |
| 2009 | $2,197 +4.8% | $193,400 -3.8% |
| 2008 | $2,097 +3.2% | $201,100 -2.7% |
| 2007 | $2,031 +4.1% | $206,600 +2% |
| 2006 | $1,951 +3.8% | $202,600 +5% |
| 2005 | $1,880 +3.1% | $193,000 +21.9% |
| 2004 | $1,824 +3.5% | $158,300 +10% |
| 2003 | $1,763 +2.6% | $143,900 +8.9% |
| 2002 | $1,719 +8.8% | $132,100 +17.3% |
| 2000 | $1,580 +19.3% | $112,600 +33.7% |
| 1999 | $1,324 | $84,200 |
Find assessor info on the county website
Monthly payment
Est. payment
Payment breakdown
Explore the cost of this home by adjusting the details. Changes won't be saved.Climate risks
Neighborhood: Cedar Park
Nearby schools
Schools provided by the listing agent
- Elementary: Apply
- Middle: Mvmms
- High: Melrose High
Source: MLS PIN. This data may not be complete. We recommend contacting the local school district to confirm school assignments for this home.
Similar homes
- $419,0002 bd1 ba1k sqftMelrose Towers, Melrose, MA 02176For Sale
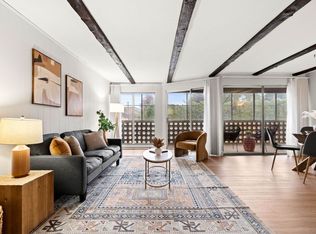 MLS ID #73584324, The Kim Perrotti Team, Leading Edge Real Estate. MLS PIN
 - $499,9002 bd2 ba1k sqftFranklin Manor, Melrose, MA 02176For Sale
 MLS ID #73584948, Maureen Grant, Brad Hutchinson Real Estate. MLS PIN
 - $449,0002 bd1 ba792 sqft15 Regent Rd, Malden, MA 02148For Sale
 MLS ID #73583683, Wetherbee & DaSilva Group, Century 21 North East. MLS PIN
 - $535,0002 bd2 ba1.4k sqft122 W Wyoming Ave #C, Melrose, MA 02176For Sale
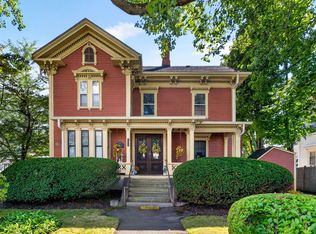 MLS ID #73574142, Nicolette Mascari, Rutledge Properties, Inc.. MLS PIN
