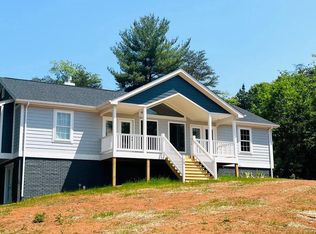
PRICED DROP!!! Nestled on a sprawling 7.19-acre property, this stunning split-level home is a nature lover's paradise. With its winding 4-wheeler trails and breathtaking mountain views, this property offers an unparalleled blend of tranquility and adventure. Welcome to your own piece of paradise. As you step inside, you'll immediately notice the meticulous care and countless upgrades that have been poured into this home. From the foyer, take in the newly installed flooring that flows seamlessly throughout the open and inviting living space. Additional upgrades include a new HVAC system, new gutters, and new light fixtures, ensuring that your home is not only beautiful but also efficient. In 2022, both bathrooms were fully remodeled to the highest standards, adding luxury and comfort to your daily routine. Plus, a new hot water heater ensures a never-ending supply of hot showers. The brand-new deck with Trex Boards is the perfect place to relax or entertain, and it opens up to a brand-new deck with Trex boards. Whether you're hosting a barbecue or simply enjoying a morning coffee looking at the mountain view, this is the place to be. This home's location is a nature lover's dream, with easy access to the nearby river and the renowned Skyline Drive. The possibilities for outdoor adventures are endless. Don't miss this rare opportunity to own your own private slice of heaven.
Sold for $409,000
$409,000
79 Marian Ln, Bentonville, VA 22610
4beds
1,988sqft
Single Family Residence
Built in 2007
7.19 Acres Lot
$480,000 Zestimate®
$206/sqft
$2,474 Estimated rent
Home value
$480,000
$456,000 - $504,000
$2,474/mo
Zestimate® history
Owner options
List your home for rent
$2,474/mo
Rent Zestimate®
Find your next renter with Zillow Rental Manager. Plus, with online applications, you can quickly screen prospective tenants – for free.
$2,474/mo
Rent Zestimate®
Refinance and save
$2,424/mo
Est. payment
Refinancing to a lower rate could help reduce your monthly payments and save thousands over the life of the loan.
$2,424/mo
Est. payment
Explore your selling options
Work with a Zillow partner agent
Leverage their expertise and Zillow's premium Showcase listings to get your home seen by more buyers.
Get startedList with your own agent
Get your home in front of millions of buyers by listing it on Zillow.
Learn how to do itSell it yourself
Take full control of how buyers see your home on Zillow by listing For Sale by Owner (FSBO).
List your homeWhat's special
Breathtaking mountain viewsNew light fixturesNewly installed flooringNew guttersNew hvac systemBrand-new deckTrex boards
Zillow last checked:
Listing updated:
Listed by:
Amy Fincham 540-423-8957,
United Real Estate Horizon
Bought with:
Amanda Whitson, wvs210301703
Realty ONE Group Old Towne
Source: Bright MLS,MLS#: VAWR2006632
Facts & features
Interior
Bedrooms & bathrooms
- Bedrooms: 4
- Bathrooms: 2
- Full bathrooms: 2
- Main level bathrooms: 1
- Main level bedrooms: 3
Basement
- Area: 960
Heating
- Heat Pump, Electric
Cooling
- Central Air, Ceiling Fan(s), Heat Pump, Electric
Appliances
- Included: Microwave, Dishwasher, Dryer, Refrigerator, Cooktop, Stainless Steel Appliance(s), Washer, Water Heater, Electric Water Heater
- Laundry: Lower Level, Has Laundry
Features
- Attic, Ceiling Fan(s), Combination Dining/Living, Combination Kitchen/Dining, Combination Kitchen/Living, Dining Area, Open Floorplan, Eat-in Kitchen, Kitchen Island, Kitchen - Table Space, Dry Wall
- Flooring: Carpet, Ceramic Tile, Concrete, Luxury Vinyl
- Basement: Connecting Stairway,Heated,Exterior Entry,Partially Finished,Full,Side Entrance,Space For Rooms,Walk-Out Access,Windows
- Has fireplace: No
Interior area
- Total structure area: 1,988
- Total interior livable area: 1,988 sqft
- Finished area above ground: 1,028
- Finished area below ground: 960
Property
Parking
- Parking features: Driveway
- Has uncovered spaces: Yes
Accessibility
- Accessibility features: None
Features
- Levels: Multi/Split,Split Foyer,Two and One Half
- Stories: 2.5
- Pool features: None
- Has view: Yes
- View description: Mountain(s), Trees/Woods
Lot
- Size: 7.19 Acres
Details
- Additional structures: Above Grade, Below Grade
- Parcel number: 42 43A5
- Zoning: A
- Special conditions: Standard
Construction
Type & style
- Home type: SingleFamily
- Property subtype: Single Family Residence
Materials
- Vinyl Siding
- Foundation: Concrete Perimeter
- Roof: Shingle
Condition
- Good
- New construction: No
- Year built: 2007
Utilities & green energy
- Electric: 200+ Amp Service
- Sewer: On Site Septic
- Water: Well, Private
Community & HOA
Community
- Security: Smoke Detector(s)
- Subdivision: None Available
HOA
- Has HOA: No
- Amenities included: None
- Services included: None
Location
- Region: Bentonville
Financial & listing details
- Price per square foot: $206/sqft
- Tax assessed value: $249,000
- Annual tax amount: $1,631
- Date on market: 10/14/2023
- Listing agreement: Exclusive Right To Sell
- Listing terms: FHA,Cash,Conventional,USDA Loan,VA Loan
- Inclusions: Island In Kitchen And Playset Will Convey Depending On Offer. All Appliances Are Included.
- Exclusions: Island In The Kitchen Depending On Offer And Request May Stay.
- Ownership: Fee Simple
- Road surface type: Gravel
Price history
| Date | Event | Price |
|---|---|---|
| 12/19/2023 | Sold | $409,000$206/sqft |
Source:  Bright MLS #VAWR2006632 Report a problem Bright MLS #VAWR2006632 Report a problem | ||
| 11/11/2023 | Pending sale | $409,000$206/sqft |
Source: Bright MLS #VAWR2006632 Report a problem | ||
| 10/30/2023 | Price change | $409,000-3.4%$206/sqft |
Source: Bright MLS #VAWR2006632 Report a problem | ||
| 10/14/2023 | Listed for sale | $423,500+84.1%$213/sqft |
Source: Bright MLS #VAWR2006632 Report a problem | ||
| 5/15/2017 | Sold | $230,000-3.8%$116/sqft |
Source: Public Record Report a problem | ||
| 4/12/2017 | Pending sale | $239,000$120/sqft |
Source: Long & Foster/Webber & Associates #WR9830093 Report a problem | ||
| 12/23/2016 | Listed for sale | $239,000-1.3%$120/sqft |
Source: Long & Foster/Webber & Associates #WR9830093 Report a problem | ||
| 11/3/2008 | Sold | $242,200$122/sqft |
Source: Public Record Report a problem | ||
Public tax history
| Year | Property taxes | Tax assessment |
|---|---|---|
| 2025 | $1,942 +10.6% | $405,400 +22.4% |
| 2024 | $1,755 +8.2% | $331,200 |
| 2023 | $1,623 -0.5% | $331,200 +33% |
| 2022 | $1,631 +1.5% | $249,000 +1.5% |
| 2021 | $1,607 | $245,400 |
| 2020 | $1,607 | $245,400 |
| 2019 | $1,607 +20% | $245,400 +20.9% |
| 2018 | $1,339 +6.5% | $202,900 |
| 2017 | $1,258 | $202,900 |
| 2016 | -- | $202,900 |
| 2015 | -- | $202,900 +14.4% |
| 2014 | -- | $177,400 |
| 2013 | -- | $177,400 |
| 2012 | -- | $177,400 |
| 2011 | -- | $177,400 -26.8% |
| 2010 | -- | $242,200 |
| 2009 | -- | $242,200 |
| 2008 | -- | $242,200 +126.6% |
| 2007 | -- | $106,900 +169.3% |
| 2006 | -- | $39,700 |
| 2005 | -- | $39,700 |
| 2004 | -- | $39,700 |
| 2003 | -- | $39,700 +21.8% |
| 2001 | -- | $32,600 |
Find assessor info on the county website
Neighborhood: 22610
Nearby homes
- $573,6003 bd2 ba2.4k sqft400 Brush Mountain Rd, Bentonville, VA 22610Off Market
- $495,0003 bd3 ba-- sqft75 Marian Ln, Bentonville, VA 22610Sold
- $411,4003 bd3 ba2.1k sqft213 Marian Ln, Bentonville, VA 22610Off Market
- $500,4002 bd1 ba2.4k sqft143 Mathews Ln, Bentonville, VA 22610Off Market
- $530,8003 bd2 ba1.7k sqft340 Brush Mountain Rd, Bentonville, VA 22610Off Market
- $110,200-- bd-- ba-- sqft73 Marian Ln, Bentonville, VA 22610Off Market
- $395,8003 bd2 ba1.1k sqft393 Fullerton Ln, Bentonville, VA 22610Off Market
- $306,4004 bd2 ba1.5k sqft47 Marian Ln, Bentonville, VA 22610Off Market
Nearby schools
GreatSchools rating
- 5/10Ressie Jeffries Elementary SchoolGrades: PK-5Distance: 8.9 mi
- 3/10Skyline Middle SchoolGrades: 6-8Distance: 8.9 mi
- 5/10Skyline High SchoolGrades: 9-12Distance: 8.2 mi
Schools provided by the listing agent
- District: Warren County Public Schools
Source: Bright MLS. This data may not be complete. We recommend contacting the local school district to confirm school assignments for this home.
Get a cash offer in 3 minutes
Find out how much your home could sell for in as little as 3 minutes with a no-obligation cash offer.
Estimated market value
$480,000
Get a cash offer in 3 minutes
Find out how much your home could sell for in as little as 3 minutes with a no-obligation cash offer.
Estimated market value
$480,000
- Virginia
- Warren County
- Bentonville
- 22610
- 79 Marian Ln
Nearby cities
Nearby zip codes
Other Bentonville Topics
