This truly unique 4BR, 4BA Dracut home offers an incredible layout with endless possibilities! The left wing features a private entrance, deck, dining room, and stairs to the 4th bedroom—perfect in-law potential. The main home boasts a 1st-floor primary suite, 2 upstairs bedrooms, and a spacious 2nd-floor family room with its own staircase. Sun-filled living spaces include a bright kitchen, breakfast nook, sitting room, living room, and sunroom. Outside, enjoy a welcoming front farmer’s porch, circular driveway, nearly 1 acre of land, expansive deck, Gibraltar pool, and plenty of space to play or garden. Solar panels have eliminated the seller’s electric bill for 5 years! Fantastic location near schools, shopping, and commuter routes—this one is a must-see!
Sold for $752,000
$752,000
79 Marsh Hill Rd, Dracut, MA 01826
4beds
2,876sqft
Single Family Residence
Built in 1988
0.92 Acres Lot
$849,500 Zestimate®
$261/sqft
$4,394 Estimated rent
Home value
$849,500
$807,000 - $900,000
$4,394/mo
Zestimate® history
Owner options
List your home for rent
$4,394/mo
Rent Zestimate®
Find your next renter with Zillow Rental Manager. Plus, with online applications, you can quickly screen prospective tenants – for free.
$4,394/mo
Rent Zestimate®
Refinance and save
$4,970/mo
Est. payment
Refinancing to a lower rate could help reduce your monthly payments and save thousands over the life of the loan.
$4,970/mo
Est. payment
Explore your selling options
Work with a Zillow partner agent
Leverage their expertise and Zillow's premium Showcase listings to get your home seen by more buyers.
Get startedList with your own agent
Get your home in front of millions of buyers by listing it on Zillow.
Learn how to do itSell it yourself
Take full control of how buyers see your home on Zillow by listing For Sale by Owner (FSBO).
List your homeWhat's special
Gibraltar poolExpansive deckBright kitchenSitting roomDining roomPrivate entranceCircular driveway
Zillow last checked:
Listing updated:
Listed by:
Jill O'Shaughnessy 603-275-0487,
Jill & Co. Realty Group 603-275-0487
Bought with:
Michael Hayes
Century 21 North East
Source: MLS PIN,MLS#: 73416467
Facts & features
Interior
Bedrooms & bathrooms
- Bedrooms: 4
- Bathrooms: 4
- Full bathrooms: 3
- 1/2 bathrooms: 1
- Main level bathrooms: 2
- Main level bedrooms: 1
Primary bedroom
- Features: Bathroom - Full, Walk-In Closet(s), Flooring - Wall to Wall Carpet, Exterior Access, Slider
- Level: Main,First
- Area: 240.59
- Dimensions: 17.08 x 14.08
Bedroom 2
- Level: Second
- Area: 217.75
- Dimensions: 11.17 x 19.5
Bedroom 3
- Level: Second
- Area: 210.83
- Dimensions: 13.75 x 15.33
Bedroom 4
- Level: Second
- Area: 256.94
- Dimensions: 15.42 x 16.67
Primary bathroom
- Features: Yes
Bathroom 1
- Features: Bathroom - Full, Bathroom - With Tub & Shower
- Level: Main,First
- Area: 40.56
- Dimensions: 8.25 x 4.92
Bathroom 2
- Features: Bathroom - Full, Bathroom - With Tub & Shower
- Level: Main,First
- Area: 70.4
- Dimensions: 7.75 x 9.08
Bathroom 3
- Features: Bathroom - Full, Bathroom - With Tub & Shower
- Level: Second
- Area: 87.47
- Dimensions: 7.83 x 11.17
Dining room
- Level: First
- Area: 314.42
- Dimensions: 16.33 x 19.25
Family room
- Level: Second
- Area: 401.46
- Dimensions: 17.08 x 23.5
Kitchen
- Level: First
- Area: 276.07
- Dimensions: 23.83 x 11.58
Living room
- Level: First
- Area: 260.56
- Dimensions: 11.17 x 23.33
Heating
- Forced Air, Natural Gas
Cooling
- Window Unit(s)
Appliances
- Included: Gas Water Heater, Range, Dishwasher, Microwave, Refrigerator, Washer, Dryer
Features
- Bathroom - Half, Bathroom, Sun Room, Sitting Room, Internet Available - Unknown
- Flooring: Tile, Vinyl, Carpet
- Basement: Full,Interior Entry,Bulkhead,Unfinished
- Has fireplace: No
Interior area
- Total structure area: 2,876
- Total interior livable area: 2,876 sqft
- Finished area above ground: 2,876
Property
Parking
- Total spaces: 8
- Parking features: Paved Drive, Paved
- Uncovered spaces: 8
Features
- Patio & porch: Porch, Deck
- Exterior features: Porch, Deck, Pool - Above Ground, Storage
- Has private pool: Yes
- Pool features: Above Ground
Lot
- Size: 0.92 Acres
- Features: Wooded
Details
- Parcel number: 3508182
- Zoning: R1
Construction
Type & style
- Home type: SingleFamily
- Architectural style: Cape
- Property subtype: Single Family Residence
Materials
- Frame
- Foundation: Concrete Perimeter
- Roof: Shingle
Condition
- Year built: 1988
Utilities & green energy
- Electric: Circuit Breakers
- Sewer: Public Sewer
- Water: Public
- Utilities for property: for Gas Range
Community & HOA
HOA
- Has HOA: No
Location
- Region: Dracut
Financial & listing details
- Price per square foot: $261/sqft
- Tax assessed value: $760,200
- Annual tax amount: $7,693
- Date on market: 9/19/2026
- Road surface type: Paved
Price history
| Date | Event | Price |
|---|---|---|
| 9/17/2025 | Sold | $752,000+3%$261/sqft |
Source: MLS PIN #73416467 Report a problem | ||
| 8/11/2025 | Listed for sale | $729,900+135.5%$254/sqft |
Source: MLS PIN #73416467 Report a problem | ||
| 7/29/2003 | Sold | $310,000$108/sqft |
Source: Public Record Report a problem | ||
Public tax history
| Year | Property taxes | Tax assessment |
|---|---|---|
| 2025 | $7,693 +4.3% | $760,200 +7.7% |
| 2024 | $7,375 +3.6% | $705,700 +14.8% |
| 2023 | $7,119 +0.3% | $614,800 +6.4% |
| 2022 | $7,100 +1.4% | $577,700 +7.3% |
| 2021 | $7,005 +3.8% | $538,400 +6.6% |
| 2020 | $6,746 -0.9% | $505,300 +2.1% |
| 2019 | $6,804 +12.1% | $494,800 +15.2% |
| 2017 | $6,072 +10.4% | $429,400 +15.9% |
| 2016 | $5,500 +2.7% | $370,600 +3.3% |
| 2015 | $5,355 +5.9% | $358,700 +2.7% |
| 2014 | $5,058 +7.3% | $349,100 +2.1% |
| 2013 | $4,715 -0.3% | $341,900 -6.6% |
| 2012 | $4,731 +10.8% | $365,900 +8.7% |
| 2011 | $4,270 -1.9% | $336,500 -8.7% |
| 2010 | $4,354 +6.7% | $368,700 -1.9% |
| 2009 | $4,081 -8.9% | $375,800 -11.5% |
| 2008 | $4,482 +4.1% | $424,800 -4.3% |
| 2007 | $4,305 +0% | $443,800 -3.3% |
| 2006 | $4,304 +5.6% | $458,800 +11.3% |
| 2005 | $4,076 +28.5% | $412,100 +56.9% |
| 2004 | $3,172 +2.9% | $262,600 |
| 2003 | $3,083 +7.8% | $262,600 +39.5% |
| 2002 | $2,860 +7.4% | $188,300 +11% |
| 2000 | $2,663 +12.3% | $169,700 +16% |
| 1997 | $2,372 | $146,300 |
Find assessor info on the county website
Neighborhood: 01826
Nearby homes
- $649,4003 bd1 ba1.5k sqft63 Marsh Hill Rd, Dracut, MA 01826Off Market
- $877,2004 bd3 ba2.4k sqft3 Old Pasture Rd, Dracut, MA 01826Off Market
- $639,0003 bd1 ba1.8k sqft59 Marsh Hill Rd, Dracut, MA 01826Off Market
- $639,5003 bd2 ba2k sqft95 Marsh Hill Rd, Dracut, MA 01826Off Market
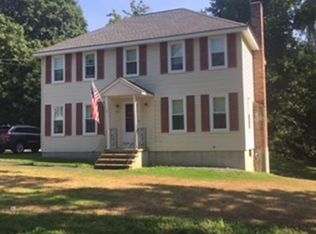
- $145,800-- bd-- ba-- sqft84 Marsh Hill Rd, Dracut, MA 01826Off Market
- $906,8004 bd3 ba2.5k sqft4 Old Pasture Rd, Dracut, MA 01826Off Market
- $907,5005 bd3 ba2.5k sqft94 Marsh Hill Rd, Dracut, MA 01826Off Market
- $566,8003 bd1 ba1.4k sqft45 Marsh Hill Rd, Dracut, MA 01826Off Market
Nearby schools
GreatSchools rating
- 6/10George High Englesby Elementary SchoolGrades: K-5Distance: 1.8 mi
- 6/10Justus C. Richardson Middle SchoolGrades: 6-8Distance: 1.9 mi
- 4/10Dracut Senior High SchoolGrades: 9-12Distance: 1.8 mi
Get a cash offer in 3 minutes
Find out how much your home could sell for in as little as 3 minutes with a no-obligation cash offer.
Estimated market value
$849,500
Get a cash offer in 3 minutes
Find out how much your home could sell for in as little as 3 minutes with a no-obligation cash offer.
Estimated market value
$849,500
- Massachusetts
- Middlesex County
- Dracut
- 01826
- 79 Marsh Hill Rd
