Skip main navigation
Sold for $775,000
  • $775,000

    79 Martin St APT 41, Cambridge, MA 02138

    2beds
    808sqft
    Condominium
    Built in 1920
    -- sqft lot
    $806,400 Zestimate®
    $959/sqft
    $3,550 Estimated rent

    Home value

    $806,400

    $766,000 - $855,000

    $3,550/mo

    Zestimate® history
    Loading
    Loading...

    Owner options

    List your home for rent

    $3,550/mo

    Rent Zestimate®

    Find your next renter with Zillow Rental Manager. Plus, with online applications, you can quickly screen prospective tenants – for free.

    Learn more

    $3,550/mo

    Rent Zestimate®

    Refinance and save

    $5,167/mo

    Est. payment

    Refinancing to a lower rate could help reduce your monthly payments and save thousands over the life of the loan.

    See today's rates

    $5,167/mo

    Est. payment

    Explore your selling options

    Work with a Zillow partner agent

    Leverage their expertise and Zillow's premium Showcase listings to get your home seen by more buyers.

    Get started

    List with your own agent

    Get your home in front of millions of buyers by listing it on Zillow.

    Learn how to do it

    Sell it yourself

    Take full control of how buyers see your home on Zillow by listing For Sale by Owner (FSBO).

    List your home

    What's special

    Sunny top floor unitWorking fireplaceStylish tile workOriginal crown mouldingCustom closet storageLarge second bedroomPorter sq
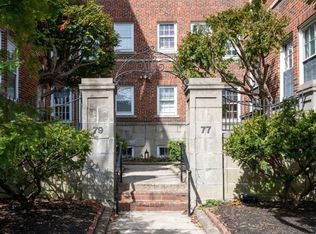
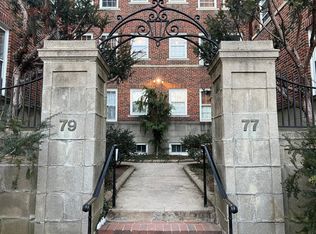
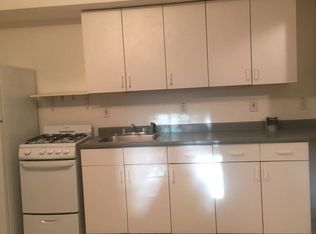
    A rare renovated penthouse in an iconic pre-war building. In the heart of Radcliffe village, this sunny top floor unit has a blend of gut renovation & historic preservation. A residence of architects for the last decade - experience thoughtful design with views over Victorian rooftops. The kitchen was fully renovated & the bathroom expanded in 2014. The kitchen feat. custom cabinetry, backsplash & stone countertops, a Fisher & Paykel fridge, double oven range, & d/w. An oversized renovated bath features radiant heated floors, stylish tile work, floating vanity, marble sink and composite bathtub. The sun soaked living room with bay window, working fireplace(!) & original crown moulding with picture rail. A large second bedroom with custom closet storage & corner window exposure lies at the far end of the unit. Laundry in building, professional mgmt, live-in super & additional storage in basement. Ideally hidden between the hubs of Harvard and Porter Sq, HLS, and the shops of Mass Ave.

    Zillow last checked:

    Listing updated:

    Listed by:

    Currier, Lane & Young 617-593-3166,

    Compass 617-303-0067,

    Nicole Perlroth 339-788-7053

    Bought with:

    Leslie Belkner

    Compass

    Source: MLS PIN,MLS#: 73127748

    Facts & features

    Interior

    Bedrooms & bathrooms
    • Bedrooms: 2
    • Bathrooms: 1
    • Full bathrooms: 1
    Primary bedroom
    • Features: Ceiling Fan(s), Closet, Flooring - Hardwood, Cable Hookup, Crown Molding
    • Level: Fourth Floor
    Bedroom 2
    • Features: Ceiling Fan(s), Flooring - Hardwood, Crown Molding
    • Level: Fourth Floor
    Bathroom 1
    • Features: Flooring - Stone/Ceramic Tile, Remodeled
    • Level: Fourth Floor
    Kitchen
    • Features: Flooring - Hardwood, Cabinets - Upgraded, Remodeled, Stainless Steel Appliances, Gas Stove
    • Level: Fourth Floor
    Living room
    • Features: Ceiling Fan(s), Closet, Flooring - Hardwood, Window(s) - Bay/Bow/Box, Crown Molding
    • Level: Fourth Floor
    Heating
    • Central, Hot Water
    Cooling
    • None
    Appliances
    • Included: Range, Dishwasher, Disposal, Microwave, Refrigerator
    • Laundry: In Basement
    Features
    • Flooring: Wood
    • Has basement: Yes
    • Number of fireplaces: 1
    • Fireplace features: Living Room
    • Common walls with other units/homes: No One Above,Corner
    Interior area
    • Total structure area: 808
    • Total interior livable area: 808 sqft

    Property

    Details
    • Zoning: B

    Construction

    Type & style
    • Home type: Condo
    • Property subtype: Condominium
    • Attached to another structure: Yes
    Materials
    • Brick
    Condition
    • Year built: 1920

    Utilities & green energy

    • Sewer: Public Sewer
    • Water: Public

    Community & neighborhood

    Security
    • Security features: Intercom
    Community
    • Community features: Public Transportation, Shopping, Park, Walk/Jog Trails, Public School, T-Station, University
    Location
    • Region: Cambridge

    HOA & financial

    HOA
    • HOA fee: $375 monthly
    • Amenities included: Hot Water
    • Services included: Heat, Water, Sewer, Insurance, Maintenance Structure, Maintenance Grounds, Snow Removal, Trash

    Price history

    DateEventPrice
    8/30/2023Sold$775,000-3%$959/sqft
    Source: MLS PIN #73127748 Report a problem
    8/19/2023Contingent$799,000$989/sqft
    Source: MLS PIN #73127748 Report a problem
    7/29/2023Price change$799,000-1.1%$989/sqft
    Source: MLS PIN #73127748 Report a problem
    6/21/2023Listed for sale$808,000+104.6%$1,000/sqft
    Source: MLS PIN #73127748 Report a problem
    9/17/2013Listing removed$395,000$489/sqft
    Source: Coldwell Banker Residential Brokerage - Cambridge Mass Ave #71579187 Report a problem
    9/6/2013Listed for sale$395,000$489/sqft
    Source: Coldwell Banker Residential Brokerage - Cambridge Mass Ave #71579187 Report a problem

    Public tax history

    Tax history is unavailable.

    Neighborhood: Peabody

    Nearby schools

    GreatSchools rating
    Get a cash offer in 3 minutes
    Find out how much your home could sell for in as little as 3 minutes with a no-obligation cash offer.
    Estimated market value
    $806,400
    Get a cash offer in 3 minutes
    Find out how much your home could sell for in as little as 3 minutes with a no-obligation cash offer.
    Estimated market value
    $806,400