Skip main navigation
Off market
Street View
  • $1,191,400

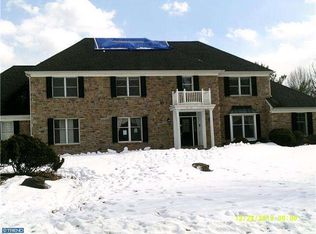
    79 Matthew Cir, Richboro, PA 18954

    4beds
    4,364sqft
    SingleFamily
    Built in 1989
    1.26 Acres Lot
    $1,191,400 Zestimate®
    $273/sqft
    $5,472 Estimated rent

    Home value

    $1,191,400

    $1.11M - $1.29M

    $5,472/mo

    Zestimate® history
    Loading
    Loading...

    Owner options

    List your home for rent

    $5,472/mo

    Rent Zestimate®

    Find your next renter with Zillow Rental Manager. Plus, with online applications, you can quickly screen prospective tenants – for free.

    Learn more

    $5,472/mo

    Rent Zestimate®

    Refinance and save

    $7,434/mo

    Est. payment

    Refinancing to a lower rate could help reduce your monthly payments and save thousands over the life of the loan.

    See today's rates

    $7,434/mo

    Est. payment

    Explore your selling options

    Work with a Zillow partner agent

    Leverage their expertise and Zillow's premium Showcase listings to get your home seen by more buyers.

    Get started

    List with your own agent

    Get your home in front of millions of buyers by listing it on Zillow.

    Learn how to do it

    Sell it yourself

    Take full control of how buyers see your home on Zillow by listing For Sale by Owner (FSBO).

    List your home

    What's special

    JUST REDISTRICTED for Council Rock North High School, brand new Newtown Middle School and newly renovated Blue Ribbon Wrightstown Elementary School! Welcome to stately 79 Matthew Circle, a stately brick colonial situated on a premium 1.26 acre lot in lovely Highspire. This 4,364 sq.ft. 4 bedroom, 2 1/2 bath home offers it all...quiet, peaceful neighborhood, fantastic space with large room sizes, 9' ceilings, dual zone HEAT PUMPS WITH OIL BACK-UP, generator, gorgeous fenced backyard in a wooded setting with inground swimming pool, and finished lower level offering an additional 1,200+ sq.ft. of living area. Move right into this beautifully maintained home in time to enjoy days of summer fun by the pool! Begin in the elegant two-story foyer with marble floor and a stunning curved staircase. The adjacent formal dining room features crown molding, chair rail and shadow boxing, gleaming hardwood flooring and room to host large gatherings for special occasions. The formal living room offers the same rich hardwood floors and chair rail. Tucked away in a quiet corner off the living room, a private office provides beautiful work space replete with custom built-in bookcases. French doors lead to a cozy sunroom perfect for reading a great book. The great room is warm and welcoming with exposed wood beams, a striking two-story brick fireplace, full wet bar, airy vaulted ceiling, and sun-drenched French doors to the back deck and pool. The center island kitchen and adjacent breakfast room also open to the deck which provides a fabulous open floor plan "flow" for indoor/outdoor entertaining in the warmer months. The kitchen boasts solid cherry custom cabinets, black appliances, center island with a cooktop, exhaust fan and great work space, a convenient granite breakfast bar with stools and sunny windows overlooking the park-like back yard. Enjoy wonderful meals at the breakfast room table or entertain guests while you prepare your meal. The breakfast room showcases a two-story vaulted ceiling, Palladian window, back staircase and 2nd floor overlook. A laundry room, powder room and study complete the first level. The second floor offers a spacious master bedroom with adjacent sitting room, 25' X 15' walk-in closet and a luxury ensuite bath. Enjoy a relaxing soak in the cornered garden tub. Other bathroom features include a vaulted ceiling, skylight, tiled shower and double vanity. Three other carpeted bedrooms with ample closet space share a nicely appointed hall bath. Looking for extra recreation space? The fin

    This property is off market, which means it's not currently listed for sale or rent on Zillow. This may be different from what's available on other websites or public sources.

    Facts & features

    Interior

    Bedrooms & bathrooms
    • Bedrooms: 4
    • Bathrooms: 3
    • Full bathrooms: 2
    • 1/2 bathrooms: 1
    Heating
    • Baseboard
    Cooling
    • Central
    Appliances
    • Included: Dishwasher, Dryer, Garbage disposal, Microwave, Range / Oven, Refrigerator, Washer
    Features
    • Master Bath(s), Crown Moldings, Recessed Lighting, Built-Ins, Wet/Dry Bar, Chair Railings, Central Vacuum, CeilngFan(s), Exposed Beams, Curved Staircase, Kitchen - Gourmet, Carpet, Bar
    • Flooring: Hardwood
    • Has fireplace: Yes
    • Fireplace features: wood stove
    Interior area
    • Total interior livable area: 4,364 sqft

    Property

    Parking
    • Total spaces: 6
    • Parking features: Garage - Attached
    Features
    • Exterior features: Brick
    Lot
    • Size: 1.26 Acres
    Details
    • Parcel number: 31084011

    Construction

    Type & style
    • Home type: SingleFamily
    • Architectural style: Traditional
    Materials
    • Frame
    Condition
    • Year built: 1989

    Community & neighborhood

    Location
    • Region: Richboro

    Other

    Other facts
    • Appliances: Cooktop, Oven - Wall, Water Heater, Oven - Self Cleaning, Water Conditioner - Owned
    • Construction Materials: Frame, Stucco, Brick Veneer
    • Architectural Style: Traditional
    • Heating YN: Y
    • Property Type: Residential
    • Bathrooms Half: 1
    • Ownership Interest: Fee Simple
    • Structure Type: Detached
    • Bathrooms Full: 2
    • Interior Features: Master Bath(s), Crown Moldings, Recessed Lighting, Built-Ins, Wet/Dry Bar, Chair Railings, Central Vacuum, CeilngFan(s), Exposed Beams, Curved Staircase, Kitchen - Gourmet, Carpet, Bar
    • Parking Features: Asphalt Driveway
    • Below Grade Fin SQFT: 0
    • Below Grade Unfin SQFT: 0
    • Tax Lot: 011
    • Above Grade Fin SQFT: 4364
    • Tax Annual Amount: 11479.0
    • Standard Status: Active
    • Type of Parking: Driveway, On Street
    • Total SQFT Source: Assessor
    • Garage Features: Garage - Side Entry
    • Tax Total Finished SQFT: 4364
    • Municipal Trash Y/N: Y
    • County Tax Pymnt Freq: Annually
    • City/Town Tax Pymnt Freq: Annually
    • City/Town Tax: 1050.00
    • County Tax: 1722.00
    • Automatically Update Tax Values Y/N: Y
    • ListAgentStateLicenseNumber: Lic# RS285705 - PA

    Price history

    DateEventPrice
    8/28/2019Sold$665,000$152/sqft
    Source: Public Record Report a problem
    7/3/2019Pending sale$665,000$152/sqft
    Source: Coldwell Banker Hearthside #PABU464302 Report a problem
    6/20/2019Price change$665,000-1.5%$152/sqft
    Source: Coldwell Banker Hearthside #PABU464302 Report a problem
    5/17/2019Price change$674,900-2.2%$155/sqft
    Source: Coldwell Banker Hearthside #PABU464302 Report a problem
    4/19/2019Listed for sale$689,900-0.7%$158/sqft
    Source: Coldwell Banker Hearthside #PABU464302 Report a problem
    12/1/2018Listing removed$694,950$159/sqft
    Source: Houwzer LLC #1000910414 Report a problem
    5/10/2018Listed for sale$694,950-0.7%$159/sqft
    Source: Houwzer LLC #1000910414 Report a problem
    9/1/2017Listing removed$699,500$160/sqft
    Source: EveryHome Realtors #6935840 Report a problem
    3/1/2017Listed for sale$699,500+0.5%$160/sqft
    Source: EveryHome Realtors #6935840 Report a problem
    12/16/2016Listing removed$695,900$159/sqft
    Source: EveryHome Realty #6805595 Report a problem
    7/28/2016Price change$695,900-2.7%$159/sqft
    Source: EveryHome Realty #6805595 Report a problem
    7/15/2016Price change$714,900-1.4%$164/sqft
    Source: EveryHome Realty #6805595 Report a problem
    6/6/2016Listed for sale$724,900+27.6%$166/sqft
    Source: EveryHome Realty #6805595 Report a problem
    7/10/2001Sold$568,000+3.3%$130/sqft
    Source: Public Record Report a problem
    9/7/1999Sold$550,000$126/sqft
    Source: Public Record Report a problem

    Public tax history

    YearProperty taxesTax assessment
    2025$14,139 +2.3%$70,440
    2024$13,822 +8.1%$70,440
    2023$12,787 +0.9%$70,440
    2022$12,670 +3.3%$70,440
    2021$12,269 +2.3%$70,440
    2020$11,993 +6.4%$70,440
    2018$11,275 +4%$70,440
    2017$10,841 +35.1%$70,440
    2016$8,022 $70,440
    2015-- $70,440
    2014-- $70,440
    2013-- $70,440
    2012-- $70,440
    2011-- $70,440
    2010-- $70,440
    2009-- $70,440
    2008-- $70,440
    2007-- $70,440
    2006-- $70,440
    2005-- $70,440 +300%
    2004-- $17,610
    2003-- $17,610
    2002-- $17,610
    2000-- $17,610

    Find assessor info on the county website

    Neighborhood: 18954

    Nearby schools

    GreatSchools rating
    Schools provided by the listing agent
    • Elementary: Wrightstown
    • Middle: Newtown
    • High: Council Rock High School North
    • District: Council Rock

    Source: The MLS. This data may not be complete. We recommend contacting the local school district to confirm school assignments for this home.

    Get a cash offer in 3 minutes
    Find out how much your home could sell for in as little as 3 minutes with a no-obligation cash offer.
    Estimated market value
    $1,191,400
    Get a cash offer in 3 minutes
    Find out how much your home could sell for in as little as 3 minutes with a no-obligation cash offer.
    Estimated market value
    $1,191,400