Gorgeous, move-in-ready, end-unit townhouse with 2 bedrooms, 1.5 bathroom with lots of NEW features! BRAND NEW WINDOWS, PATIO DOORS, VANITIES AND TOILETS throughout the entire townhouse. Furnace was installed LESS THAN A YEAR AGO. All walls are professionally and freshly painted. New Luxury Vinyl floorings in the entire lower level. Each bedroom features it's own balcony, it's cozy and relaxing. Spacious dinnng area and family room in the lower level that lead to outdoor patio which is perfect for family gathering. Two assigned parkings and in unit laundry. This great location is truely a mix of both outdoor recreation and convenience. With few steps away to lake, Fox Lake downtown, beach, park, Metra station, shops, restaurants, etc, there is always something to do all year round. Schedule your showing today and see it for yourself.
Active
Price cut: $6K (7/1)
$172,000
79 Maude Ave, Fox Lake, IL 60020
2beds
1,092sqft
Townhouse, Single Family Residence
Built in 1978
-- sqft lot
$-- Zestimate®
$158/sqft
$220/mo HOA
What's special
Brand new windows
- 33 days |
- 718 |
- 21 |
Likely to sell faster than
Zillow last checked:
Listing updated:
Listed by:
Ryan Cherney (630)862-5181,
Circle One Realty
Source: MRED as distributed by MLS GRID,MLS#: 12679201
Loading...
Facts & features
Interior
Bedrooms & bathrooms
- Bedrooms: 2
- Bathrooms: 2
- Full bathrooms: 1
- 1/2 bathrooms: 1
Rooms
- Room types: No additional rooms
Primary bedroom
- Features: Flooring (Wood Laminate), Window Treatments (Curtains/Drapes)
- Level: Main
- Area: 165 Square Feet
- Dimensions: 11X15
Bedroom 2
- Features: Flooring (Wood Laminate), Window Treatments (Curtains/Drapes)
- Level: Second
- Area: 182 Square Feet
- Dimensions: 14X13
Dining room
- Features: Flooring (Vinyl)
- Level: Basement
- Dimensions: COMBO
Family room
- Features: Flooring (Vinyl), Window Treatments (Curtains/Drapes)
- Level: Basement
- Area: 270 Square Feet
- Dimensions: 15X18
Kitchen
- Features: Flooring (Vinyl)
- Level: Basement
- Area: 63 Square Feet
- Dimensions: 9X7
Laundry
- Features: Flooring (Vinyl)
- Level: Basement
- Area: 25 Square Feet
- Dimensions: 5X5
Living room
- Features: Flooring (Wood Laminate), Window Treatments (Curtains/Drapes)
- Level: Main
- Area: 117 Square Feet
- Dimensions: 13X9
Heating
- Natural Gas, Forced Air
Cooling
- Central Air
Appliances
- Included: Range, Dishwasher, Refrigerator, Washer, Dryer, Disposal, Range Hood
Features
- Basement: Finished,Walk-Out Access
- Common walls with other units/homes: End Unit
Interior area
- Total structure area: 0
- Total interior livable area: 1,092 sqft
Property
Parking
- Total spaces: 2
- Parking features: Asphalt, Yes, Other
Accessibility
- Accessibility features: No Disability Access
Features
- Patio & porch: Patio
- Exterior features: Balcony
Details
- Parcel number: 05033001290000
- Special conditions: None
Construction
Type & style
- Home type: Townhouse
- Property subtype: Townhouse, Single Family Residence
Materials
- Vinyl Siding
- Foundation: Concrete Perimeter
Condition
- New construction: No
- Year built: 1978
Utilities & green energy
- Electric: Circuit Breakers
- Sewer: Public Sewer
- Water: Public
Community & HOA
Community
- Subdivision: Hidden Glen
HOA
- Has HOA: Yes
- Services included: Insurance, Exterior Maintenance, Lawn Care, Scavenger, Snow Removal
- HOA fee: $220 monthly
Location
- Region: Fox Lake
Financial & listing details
- Price per square foot: $158/sqft
- Annual tax amount: $3,248
- Date on market: 6/16/2026
- Ownership: Condo
Estimated market value
Not available
Estimated sales range
Not available
Not available
Price history
| Date | Event | Price |
|---|---|---|
| 7/1/2026 | Price change | $172,000-3.4%$158/sqft |
Source:  MRED as distributed by MLS GRID #12679201 Report a problem MRED as distributed by MLS GRID #12679201 Report a problem | ||
| 6/16/2026 | Listed for sale | $178,000$163/sqft |
Source: MRED as distributed by MLS GRID #12679201 Report a problem | ||
| 10/15/2024 | Listing removed | $1,595-6.2%$1/sqft |
Source: Zillow Rentals Report a problem | ||
| 9/27/2024 | Listed for rent | $1,700$2/sqft |
Source: Zillow Rentals Report a problem | ||
Public tax history
Tax history is unavailable.
Monthly payment
Est. payment
Payment breakdown
Explore the cost of this home by adjusting the details. Changes won't be saved.Climate risks
Neighborhood: 60020
Nearby schools
GreatSchools rating
- 4/10Stanton SchoolGrades: 5-8Distance: 1.3 mi
- 3/10Grant Community High SchoolGrades: 9-12Distance: 1.2 mi
- 4/10Lotus SchoolGrades: PK-4Distance: 1.7 mi
Schools provided by the listing agent
- Middle: Stanton School
- High: Grant Community High School
- District: 114
Source: MRED as distributed by MLS GRID. This data may not be complete. We recommend contacting the local school district to confirm school assignments for this home.
- $150,0002 bd2 ba1k sqft132 Cora Ave APT A, Fox Lake, IL 60020Off Market
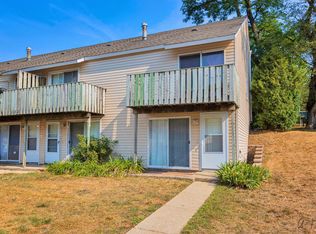
- $116,0002 bd2 ba630 sqft132 Cora Ave APT B, Fox Lake, IL 60020Sold
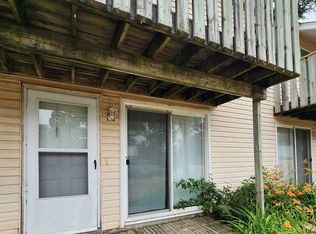
- $156,8002 bd2 ba1k sqft132 Cora Ave APT C, Fox Lake, IL 60020Off Market
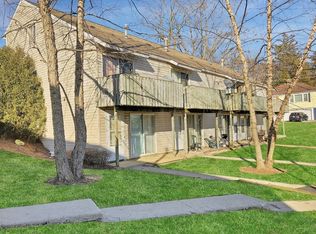
- $157,8002 bd2 ba1k sqft132 Cora Ave APT D, Fox Lake, IL 60020Off Market
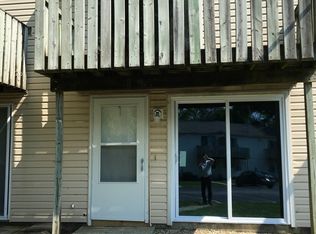
- $150,2002 bd1 ba672 sqft132 Cora Ave APT E, Fox Lake, IL 60020Off Market
- $156,1002 bd2 ba1k sqft130 Cora Ave APT A, Fox Lake, IL 60020Off Market
- $149,9002 bd1 ba1k sqft130 Cora Ave APT B, Fox Lake, IL 60020Off Market
- $148,1002 bd1 ba672 sqft130 Cora Ave APT C, Fox Lake, IL 60020Off Market
- $157,5002 bd2 ba1k sqft130 Cora Ave APT D, Fox Lake, IL 60020Off Market
A local agent can set up tours, give advice and negotiate with sellers.
Similar homes
- $194,0002 bd2 ba1k sqft71 Mariner Ln #71, Fox Lake, IL 60020Active
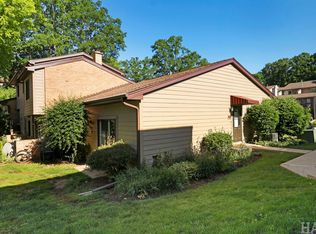 MLS ID #12677208, Stephanie Liscomb, ABR,E-PRO,MRP,PSA,RSPS, Lakes Realty Group. MRED as distributed by MLS GRID
 - $175,0002 bd1 ba749 sqft22 Jamaica Colony APT 1, Fox Lake, IL 60020Active
 MLS ID #12631126, Brett Picarazzi, @properties Christie's International Real Estate. MRED as distributed by MLS GRID
 - $179,0002 bd1 ba817 sqft37706 N Nippersink Pl, Spring Grove, IL 60081Active
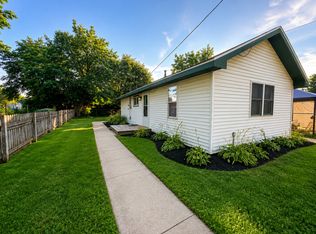 MLS ID #12698871, Amber Cawley, HomeSmart Connect LLC. MRED as distributed by MLS GRID
 - $179,0003 bd1 ba1.2k sqft28616 W Benjamin Ave, Spring Grove, IL 60081Re-activated
 MLS ID #12682718, Jamie Baker, Keller Williams North Shore West. MRED as distributed by MLS GRID
 - $175,0002 bd2 ba960 sqft375 Meadow Green Ln, Round Lake Beach, IL 60073Price ChangeMLS ID #12637097, Gregory Kontorovich, SFR, Traditional RE Inc. MRED as distributed by MLS GRID
- $179,0002 bd1 ba613 sqft6415 N Shore Ave, Spring Grove, IL 60081ActiveMLS ID #12698729, Amber Cawley, HomeSmart Connect LLC. MRED as distributed by MLS GRID
- $112,0002 bd1 ba753 sqft49 Oak Hill Colony APT 12, Fox Lake, IL 60020ActiveMLS ID #12704347, Agnes Fafrowicz, Coldwell Banker Realty. MRED as distributed by MLS GRID
- $205,9002 bd2 ba1.5k sqft468 Meadow Green Ln, Round Lake Beach, IL 60073ActiveMLS ID #12699639, Maria Tovar, Luna Realty Group. MRED as distributed by MLS GRID
- $170,0003 bd1 ba820 sqft26203 W Grand Ave, Ingleside, IL 60041ActiveMLS ID #12606548, Jay Klosinski, HomeSmart Connect LLC. MRED as distributed by MLS GRID
- $230,0002 bd2 ba1.6k sqft1380 W Split Oak Cir #1380, Round Lake Beach, IL 60073NewMLS ID #12709035, David Tovias, Keller Williams Thrive. MRED as distributed by MLS GRID
- $209,9002 bd2 ba974 sqft1291 N Red Oak Cir Unit 1, Round Lake Beach, IL 60073ActiveMLS ID #12700178, Annie Sullivan, Keller Williams North Shore West. MRED as distributed by MLS GRID
- $185,0003 bd1 ba1k sqft403 Highmoor Dr, Round Lake Park, IL 60073ActiveMLS ID #12638424, Edyta Rachwal, Baird & Warner. MRED as distributed by MLS GRID
- $164,9002 bd2 ba1.2k sqft4904 W Oakwood Dr, McHenry, IL 60050ActiveMLS ID #12667315, Josh Buchenberger, Shaleh Homes Inc.. MRED as distributed by MLS GRID
- $194,9002 bd2 ba968 sqft(Undisclosed Address), Round Lake Beach, IL 60073ActiveMLS ID #12689968, Roberto Sanchez, Century 21 Integra. MRED as distributed by MLS GRID
- $164,9992 bd2 ba1k sqft4316 W Shamrock Ln APT 2D, McHenry, IL 60050ActiveMLS ID #12686359, Tracy Harwell, ABR,E-PRO,PSA,RENE,SRS, HomeSmart Connect LLC. MRED as distributed by MLS GRID
- $209,0003 bd2 ba1.1k sqft26094 W Ingleside Ave, Ingleside, IL 60041ActiveMLS ID #12663821, Steven Sewruk, RE/MAX Plaza. MRED as distributed by MLS GRID
- $212,5003 bd2 ba1.1k sqft435 Meadow Green Ln, Round Lake Beach, IL 60073ActiveMLS ID #12503217, Erik Dunbar, Compass. MRED as distributed by MLS GRID
- $164,9002 bd1 ba1k sqft2710 30th St, Zion, IL 60099ActiveMLS ID #12682505, Prentiss Grant, RE/MAX Plaza. MRED as distributed by MLS GRID
- $135,0003 bd2 ba1.2k sqft(Undisclosed Address), Zion, IL 60099Re-activatedMLS ID #12573553, Maureen Solache, Century 21 Circle. MRED as distributed by MLS GRID
- $200,0001 bd1 ba1k sqft403 Maplewood Dr, Lakemoor, IL 60051ActiveMLS ID #12691835, Richard Toepper, GRI, Keller Williams Success Realty. MRED as distributed by MLS GRID
