Skip main navigation
Off market
  • $485,100

    79 Meadow Lake Dr, Taylorsville, KY 40071

    4beds
    3,700sqft
    SingleFamily
    Built in 1993
    2.26 Acres Lot
    $485,100 Zestimate®
    $131/sqft
    $3,767 Estimated rent

    Home value

    $485,100

    $451,000 - $519,000

    $3,767/mo

    Zestimate® history
    Loading
    Loading...

    Owner options

    List your home for rent

    $3,767/mo

    Rent Zestimate®

    Find your next renter with Zillow Rental Manager. Plus, with online applications, you can quickly screen prospective tenants – for free.

    Learn more

    $3,767/mo

    Rent Zestimate®

    Refinance and save

    $2,964/mo

    Est. payment

    Refinancing to a lower rate could help reduce your monthly payments and save thousands over the life of the loan.

    See today's rates

    $2,964/mo

    Est. payment

    Explore your selling options

    Work with a Zillow partner agent

    Leverage their expertise and Zillow's premium Showcase listings to get your home seen by more buyers.

    Get started

    List with your own agent

    Get your home in front of millions of buyers by listing it on Zillow.

    Learn how to do it

    Sell it yourself

    Take full control of how buyers see your home on Zillow by listing For Sale by Owner (FSBO).

    List your home

    What's special

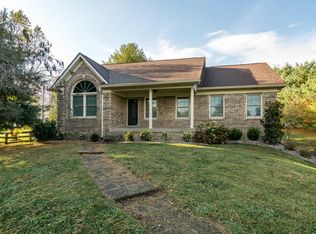
    Have you been searching for a 4 BR/3BA move in ready home, on 2.26 acres, with an approx. 1 ac. stocked pond containing a relaxing fountain, plus resident mallards? Well look no further than 79 Meadowlake Drive! Call today to schedule your showing because here it is! Valuable updates include: BRAND NEW WINDOWS from Champion Windows! Main Floor Amenities include: Welcoming Foyer * Study w/big window * Vaulted Living Room w/wood-burning FP * Formal Dining Room * Spacious kitchen w/abundant counter and cabinet space, granite counter tops, casual dining area w/vaulted ceiling, pantry and a convenient door to access deck for ease in outdoor entertaining or just relaxing w/your favorite book & beverage and admiring the views * Two guest bedrooms that are both good sized * Full bath w/tile floor that has received some updates * Master Bedroom w/double tray ceiling, walk-in closet * Master Bath w/tile floor that has received some updates including a beautiful vanity and granite top, separate shower, oversized jetted tub. Hardwood throughout common areas on main floor, tile in bathrooms and carpet in bedrooms. Second Floor Amenities: Large office/craft/or anything you want it to be room at the top of the steps * Very large 4th bedroom. Finished Walkout Level Amenities: Separate private entrance * Full kitchen * Large Casual eating area * Ventless Gas Fireplace which will remain (professionally installed) * Family Room * A large room that is set up as a bedroom (no egress window) * Full Bath * Mud Room off of lower level patio * Laundry Area. The laundry area was moved to the basement from the main floor but the connections on main floor are still present. This home did have a one car garage at one time but this was professionally converted to living space to accommodate parents. And oh, it is a great use of space! Perfect for parents or college kids that need their private space. There is a detached garage used for storage of man toys at the rear of the property with concret

    This property is not currently displayed as for sale or rent on Zillow. This may be different from what's on other websites or public sources.

    Facts & features

    Interior

    Bedrooms & bathrooms
    • Bedrooms: 4
    • Bathrooms: 3
    • Full bathrooms: 3
    Heating
    • Wall, Gas
    Cooling
    • Central
    Features
    • Has fireplace: Yes
    Interior area
    • Total interior livable area: 3,700 sqft

    Property

    Parking
    • Parking features: Off-street, Garage
    Features
    • Exterior features: Brick
    • Fencing: Chain Link
    Lot
    • Size: 2.26 Acres
    Details
    • Parcel number: 311006

    Construction

    Type & style
    • Home type: SingleFamily
    Materials
    • Frame
    • Foundation: Concrete
    • Roof: Composition
    Condition
    • Year built: 1993

    Utilities & green energy

    • Utilities for property: Electric, Public Water, Septic System, Fuel Propane

    Community & HOA

    Location
    • Region: Taylorsville

    Financial & listing details

    • Price per square foot: $131/sqft
    • Tax assessed value: $273,000
    • Annual tax amount: $2,634

    Price history

    DateEventPrice
    7/17/2025Listing removed$500,000$135/sqft
    Source: Metro Search Inc. LLC DBA Apex MLS #1689819 Report a problem
    6/28/2025Price change$500,000-2%$135/sqft
    Source: Metro Search Inc. LLC DBA Apex MLS #1689819 Report a problem
    6/16/2025Listed for sale$510,000+88.9%$138/sqft
    Source: Metro Search Inc. LLC DBA Apex MLS #1689819 Report a problem
    2/9/2018Sold$270,000-4.4%$73/sqft
    Source: Metro Search Inc. LLC DBA Apex MLS #1490269 Report a problem
    12/11/2017Pending sale$282,500$76/sqft
    Source: RE/MAX PROPERTIES EAST #1490269 Report a problem
    11/8/2017Listed for sale$282,500$76/sqft
    Source: RE/MAX Properties East #1490269 Report a problem

    Public tax history

    YearProperty taxesTax assessment
    2025$2,634 -0.4%$273,000
    2024$2,645 -0.8%$273,000
    2023$2,667 -0.4%$273,000
    2022$2,678 -2.9%$273,000
    2021$2,757 -1.2%$273,000
    2020$2,790 -1.8%$273,000
    2019$2,842 +0.8%$273,000
    2018$2,820 +33.6%$273,000 +24.8%
    2017$2,110 $218,700
    2016$2,110 $218,700
    2015$2,110 $218,700
    2014$2,110 $218,700
    Find assessor info on the county website

    Neighborhood: 40071

    Nearby schools

    GreatSchools rating
    Get pre-qualified for a loan
    At Zillow Home Loans, we can pre-qualify you in as little as 5 minutes with no impact to your credit score.

    An equal housing lender. NMLS #10287.

    Sell for more on Zillow
    Get a Zillow Showcase℠ listing at no additional cost and you could sell for .
    $485,100
    2% more
    +$9,702
    With Zillow Showcase(estimated)
    $494,802