Discover your private oasis with this spacious 4 bed, 2.5-bathroom home situated on an expansive 3+ acre wooded lot offering a serene escape while maintaining convenient access to all the area has to offer! Step inside & be greeted by a beautifully remodeled open kitchen featuring newer appliances, expansive countertops & a delightful solitude sitting space ideal for enjoying morning coffee! The seamless flow of the main level is perfect for both entertaining & everyday living! Unwind & embrace the tranquility of nature in the fantastic outdoor spaces! Enjoy peaceful evenings in the screened porch perfect for al fresco dining or soak your cares away in the hot tub! A lower patio provides additional entertaining space! The living space extends to finished LL offering a fantastic rec area complete w/pool table & office space! Upstairs you'll find 4 bedrooms & convenience continues with a full walk-up attic offering an abundance of storage space! Privacy, space, perfect commuter location!
Sold for $865,000
$865,000
79 Medway St, Norfolk, MA 02056
4beds
2,575sqft
Single Family Residence
Built in 1985
3.41 Acres Lot
$897,000 Zestimate®
$336/sqft
$4,357 Estimated rent
Home value
$897,000
$825,000 - $969,000
$4,357/mo
Zestimate® history
Owner options
List your home for rent
$4,357/mo
Rent Zestimate®
Find your next renter with Zillow Rental Manager. Plus, with online applications, you can quickly screen prospective tenants – for free.
$4,357/mo
Rent Zestimate®
Refinance and save
$5,613/mo
Est. payment
Refinancing to a lower rate could help reduce your monthly payments and save thousands over the life of the loan.
$5,613/mo
Est. payment
Explore your selling options
Work with a Zillow partner agent
Leverage their expertise and Zillow's premium Showcase listings to get your home seen by more buyers.
Get startedList with your own agent
Get your home in front of millions of buyers by listing it on Zillow.
Learn how to do itSell it yourself
Take full control of how buyers see your home on Zillow by listing For Sale by Owner (FSBO).
List your homeWhat's special
Pool tableOffice spaceScreened porchHot tubNewer appliancesFantastic outdoor spacesDelightful solitude sitting space
Zillow last checked:
Listing updated:
Listed by:
Laura Lowe 508-317-8768,
The Agency Marblehead 781-838-0068
Bought with:
The Compagna Homes Group
Coldwell Banker Realty - Newton
Source: MLS PIN,MLS#: 73380391
Facts & features
Interior
Bedrooms & bathrooms
- Bedrooms: 4
- Bathrooms: 3
- Full bathrooms: 2
- 1/2 bathrooms: 1
Primary bedroom
- Features: Bathroom - Full, Walk-In Closet(s), Flooring - Wall to Wall Carpet
- Level: Second
Bedroom 2
- Features: Closet, Flooring - Wall to Wall Carpet, Attic Access
- Level: Second
Bedroom 3
- Features: Closet, Flooring - Wall to Wall Carpet
- Level: Second
Bedroom 4
- Features: Closet, Flooring - Wall to Wall Carpet
- Level: Second
Primary bathroom
- Features: Yes
Bathroom 1
- Features: Bathroom - Half
- Level: First
Bathroom 2
- Features: Bathroom - Full, Bathroom - With Tub & Shower, Closet - Linen
- Level: Second
Bathroom 3
- Features: Bathroom - Full, Bathroom - With Tub & Shower, Closet - Linen
- Level: Second
Dining room
- Features: Flooring - Hardwood, French Doors
- Level: First
Family room
- Features: Closet, Flooring - Wall to Wall Carpet
- Level: First
Kitchen
- Features: Ceiling Fan(s), Flooring - Hardwood, Dining Area, Countertops - Stone/Granite/Solid, Countertops - Upgraded, Breakfast Bar / Nook, Cabinets - Upgraded, Deck - Exterior, Exterior Access, Recessed Lighting, Remodeled, Slider, Stainless Steel Appliances
- Level: First
Heating
- Baseboard, Oil
Cooling
- Window Unit(s)
Appliances
- Included: Oven, Dishwasher, Microwave, Range, Refrigerator, Washer, Dryer
- Laundry: First Floor, Washer Hookup
Features
- Closet, Recessed Lighting, Storage, Cathedral Ceiling(s), Ceiling Fan(s), Dining Area, Play Room, Sun Room
- Flooring: Wood, Tile, Carpet, Flooring - Wall to Wall Carpet, Flooring - Wood
- Basement: Full,Finished,Walk-Out Access,Interior Entry
- Number of fireplaces: 1
- Fireplace features: Family Room
Interior area
- Total structure area: 2,575
- Total interior livable area: 2,575 sqft
- Finished area above ground: 2,052
- Finished area below ground: 523
Property
Parking
- Total spaces: 8
- Parking features: Attached, Garage Door Opener, Paved Drive, Off Street, Paved
- Attached garage spaces: 2
- Uncovered spaces: 6
Features
- Patio & porch: Screened, Deck, Patio
- Exterior features: Porch - Screened, Deck, Patio, Hot Tub/Spa
- Has spa: Yes
- Spa features: Private
Lot
- Size: 3.41 Acres
- Features: Wooded
Details
- Parcel number: M:0009 B:0037 L:0052,151229
- Zoning: 0
Construction
Type & style
- Home type: SingleFamily
- Architectural style: Colonial
- Property subtype: Single Family Residence
Materials
- Frame
- Foundation: Concrete Perimeter
- Roof: Shingle
Condition
- Year built: 1985
Utilities & green energy
- Sewer: Private Sewer
- Water: Public
- Utilities for property: for Electric Range, for Electric Oven, Washer Hookup
Community & HOA
Community
- Features: Public Transportation, Park, Walk/Jog Trails, Conservation Area, T-Station
HOA
- Has HOA: No
Location
- Region: Norfolk
Financial & listing details
- Price per square foot: $336/sqft
- Tax assessed value: $690,600
- Annual tax amount: $11,029
- Date on market: 12/26/2025
- Exclusions: Personal Possessions
- Road surface type: Paved
Price history
| Date | Event | Price |
|---|---|---|
| 7/31/2025 | Sold | $865,000+1.8%$336/sqft |
Source: MLS PIN #73380391 Report a problem | ||
| 6/15/2025 | Contingent | $850,000$330/sqft |
Source: MLS PIN #73380391 Report a problem | ||
| 6/12/2025 | Listed for sale | $850,000$330/sqft |
Source: MLS PIN #73380391 Report a problem | ||
| 6/10/2025 | Contingent | $850,000$330/sqft |
Source: MLS PIN #73380391 Report a problem | ||
| 6/7/2025 | Price change | $850,000-2.9%$330/sqft |
Source: MLS PIN #73380391 Report a problem | ||
| 5/29/2025 | Listed for sale | $875,000+297.7%$340/sqft |
Source: MLS PIN #73380391 Report a problem | ||
| 3/4/1994 | Sold | $220,000$85/sqft |
Source: Public Record Report a problem | ||
Public tax history
| Year | Property taxes | Tax assessment |
|---|---|---|
| 2025 | $11,029 +5.9% | $690,600 +3.2% |
| 2024 | $10,415 +3% | $668,900 +8.6% |
| 2023 | $10,107 +3% | $615,900 +14.3% |
| 2022 | $9,808 +2.7% | $538,900 +1.5% |
| 2021 | $9,547 -1.3% | $530,700 +2.3% |
| 2020 | $9,669 +3.6% | $518,700 +1.6% |
| 2019 | $9,333 +3.3% | $510,300 +5.2% |
| 2018 | $9,033 +1.5% | $485,100 -0.7% |
| 2017 | $8,899 +0.5% | $488,400 -0.3% |
| 2016 | $8,854 +4.4% | $489,700 +2% |
| 2015 | $8,480 +1.9% | $480,200 +0.5% |
| 2014 | $8,325 +1.3% | $477,600 -0.6% |
| 2013 | $8,218 +3.1% | $480,600 -0.7% |
| 2012 | $7,968 +7.7% | $483,800 -1.2% |
| 2011 | $7,396 +1.7% | $489,800 -5.3% |
| 2010 | $7,274 +1.8% | $517,000 +0.3% |
| 2009 | $7,146 +2.6% | $515,200 -5.5% |
| 2008 | $6,966 +2.8% | $545,100 -2.3% |
| 2007 | $6,777 +1.1% | $557,800 +3.8% |
| 2006 | $6,704 +15.8% | $537,200 +16% |
| 2005 | $5,791 +10.5% | $463,300 +5.4% |
| 2004 | $5,243 +2.9% | $439,500 +12.2% |
| 2003 | $5,096 +3.3% | $391,700 +13.7% |
| 2002 | $4,932 +25.4% | $344,400 +39.8% |
| 1998 | $3,933 | $246,300 |
Find assessor info on the county website
Neighborhood: 02056
Nearby homes
- $700,5004 bd2 ba2k sqft84 Medway St, Norfolk, MA 02056Off Market
- $924,0004 bd3 ba2.7k sqft81 Medway St, Norfolk, MA 02056Off Market
- $723,2003 bd2 ba2k sqft82 Medway St, Norfolk, MA 02056Off Market
- $790,5003 bd5 ba1.8k sqft80 Medway St, Norfolk, MA 02056Off Market
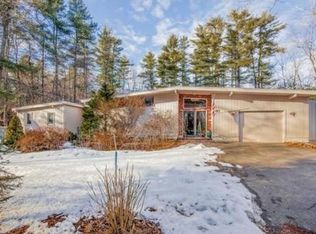
- $713,1002 bd1 ba1.4k sqft83 Medway St, Norfolk, MA 02056Off Market
- $1,213,6004 bd3 ba2.7k sqft3 Chatham Rd, Norfolk, MA 02056Off Market
- $821,7004 bd2 ba2k sqft71 Medway St, Norfolk, MA 02056Off Market
- $770,6004 bd2 ba2.1k sqft85 Medway St, Norfolk, MA 02056Off Market
Nearby schools
GreatSchools rating
- NAH. Olive Day SchoolGrades: PK-2Distance: 1 mi
- 6/10King Philip Middle SchoolGrades: 7-8Distance: 2.3 mi
- 7/10King Philip Regional High SchoolGrades: 9-12Distance: 3.8 mi
Get a cash offer in 3 minutes
Find out how much your home could sell for in as little as 3 minutes with a no-obligation cash offer.
Estimated market value
$897,000
Get a cash offer in 3 minutes
Find out how much your home could sell for in as little as 3 minutes with a no-obligation cash offer.
Estimated market value
$897,000
- Massachusetts
- Norfolk County
- Norfolk
- 02056
- 79 Medway St
