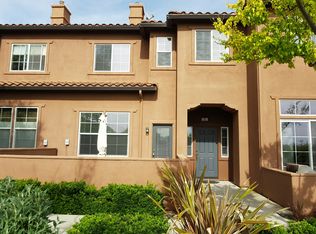
Spectacular Views from this End Unit Townhome style Condo! 3 bedrooms, 2.5 baths, attached 2 car garage, 1500+ square feet. Features: Living room with high ceilings with crown molding, ceiling fan, gas fireplace & new LVT flooring. Dining area with new LVT flooring. Kitchen features granite counters & backsplash, tile flooring, loads of cabinets and counter space, gas cooktop, oven, refrigerator, microwave, dishwasher, and stainless-steel single bin sink. Primary bedroom features beautiful views, large walk-in closet, new carpet. Primary bathroom with dual sink vanity with tile counters, tile flooring, separate tub and shower. Inside laundry includes washer/dryer. Half bath downstairs with pedestal sink & tile flooring. Large pantry closet and separate storage closet. Central Heat & Air Conditioning. Other amenities include: New Carpet upstairs, Freshly painted interior, mirrored closet doors, raised panel doors, dual pane windows, close to Las Positas College, Costco, and Freeway. Very reasonable HOA fees. O/H Sat/Sun 1-4pm
Pending
$858,000
79 Meritage Cmn Unit 101, Livermore, CA 94551
3beds
1,514sqft
Residential, Condominium
Built in 2004
-- sqft lot
$862,600 Zestimate®
$567/sqft
$310/mo HOA
What's special
Gas fireplaceFreshly painted interiorNew carpetLarge walk-in closetStainless-steel single bin sinkSeparate tub and showerCrown molding
- 27 days |
- 385 |
- 22 |
Zillow last checked:
Listing updated:
Listed by:
William Aboumrad DRE #00768163 Off:510-744-3500,
Legacy Real Estate & Assoc.
Source: Bay East AOR,MLS#: 41138008
Facts & features
Interior
Bedrooms & bathrooms
- Bedrooms: 3
- Bathrooms: 3
- Full bathrooms: 2
- Partial bathrooms: 1
Rooms
- Room types: 0.5 Bath, 3 Bedrooms, 2 Baths, Dining Room, Dining Area
Kitchen
- Features: Breakfast Bar, Stone Counters, Dishwasher, Gas Range/Cooktop, Microwave, Oven Built-in, Pantry, Refrigerator
Heating
- Forced Air
Cooling
- Ceiling Fan(s), Central Air
Appliances
- Included: Dishwasher, Gas Range, Microwave, Oven, Refrigerator, Dryer, Washer
- Laundry: Laundry Room, Common Area
Features
- Breakfast Bar, Pantry
- Flooring: Laminate, Tile, Vinyl, Carpet
- Doors: Mirrored Closet Door(s)
- Number of fireplaces: 1
- Fireplace features: Gas, Living Room
- Common walls with other units/homes: End Unit
Interior area
- Total structure area: 1,514
- Total interior livable area: 1,514 sqft
Property
Parking
- Total spaces: 2
- Parking features: Attached, Garage Door Opener
- Garage spaces: 2
Features
- Levels: Two
- Stories: 2
- Patio & porch: Patio
- Pool features: Other, Community
- Has view: Yes
- View description: Hills, Vineyard
Lot
- Features: Level
Details
- Parcel number: 9051396
- Special conditions: Standard
Construction
Type & style
- Home type: Condo
- Architectural style: Contemporary
- Property subtype: Residential, Condominium
Materials
- Stucco
- Roof: Tile
Condition
- Existing
- New construction: No
- Year built: 2004
Utilities & green energy
- Electric: No Solar
- Sewer: Public Sewer
- Water: Public
Community & HOA
Community
- Security: Double Strapped Water Heater
- Subdivision: Vineyard Terrace
HOA
- Has HOA: Yes
- Amenities included: Greenbelt, Pool
- Services included: Common Area Maint, Maintenance Structure, Management Fee, Reserve Fund, Water/Sewer
- HOA fee: $310 monthly
- HOA name: COMMUNITY ASSOCIATES
- HOA phone: 925-417-7100
Location
- Region: Livermore
Financial & listing details
- Price per square foot: $567/sqft
- Tax assessed value: $797,108
- Price range: $858K - $858K
- Date on market: 6/11/2026
- Listing agreement: Excl Right
- Listing terms: Cash,Conventional
Estimated market value
$862,600
$819,000 - $906,000
$3,554/mo
Price history
| Date | Event | Price |
|---|---|---|
| 6/24/2026 | Pending sale | $858,000$567/sqft |
Source:  Bay East AOR #41138008 Report a problem Bay East AOR #41138008 Report a problem | ||
| 6/11/2026 | Listed for sale | $858,000+44.2%$567/sqft |
Source: Bay East AOR #41138008 Report a problem | ||
| 5/28/2007 | Sold | $595,000+1.8%$393/sqft |
Source: CCAR #40247672 Report a problem | ||
| 7/27/2004 | Sold | $584,500$386/sqft |
Source: Public Record Report a problem | ||
Public tax history
| Year | Property taxes | Tax assessment |
|---|---|---|
| 2025 | -- | $797,108 +2% |
| 2024 | $10,207 +1.4% | $781,484 +2% |
| 2023 | $10,061 +0.7% | $766,163 +2% |
| 2022 | $9,994 +1.9% | $751,145 +2% |
| 2021 | $9,809 +3% | $736,418 +1% |
| 2020 | $9,525 -0.2% | $728,868 +2% |
| 2019 | $9,548 +20.9% | $714,582 +2% |
| 2018 | $7,896 | $700,576 +20.8% |
| 2017 | $7,896 +9.3% | $580,000 +7.4% |
| 2016 | $7,223 +28.9% | $540,000 +16.1% |
| 2015 | $5,604 | $465,000 +13.4% |
| 2014 | $5,604 | $410,000 +32.3% |
| 2013 | -- | $310,000 +10.7% |
| 2012 | -- | $280,000 +7.7% |
| 2011 | -- | $260,000 -20% |
| 2010 | -- | $325,000 |
Find assessor info on the county website
Monthly payment
Est. payment$--/mo
Payment breakdown
Explore the cost of this home by adjusting the details. Changes won't be saved.All calculations are estimates and provided by Zillow, Inc. for informational purposes only. Actual amounts may vary.
HOA fees may include property taxes on listings classified as Co-Ops. Contact the listing agent and/or owner for fee details.
Mortgage interest rates are dependent on a number of factors, including credit score, down payment, and repayment length. Interest rate data provided by Zillow Group Marketplace, Inc. as of 1/1/1970 from various mortgage lenders with which we have lead or other similar arrangements; the Estimated Payment is an average of those rates.
See how much you could borrow to make a competitive offer.
Climate risks
Neighborhood: 94551
Nearby schools
GreatSchools rating
- 8/10Rancho Las Positas Elementary SchoolGrades: K-5Distance: 1.7 mi
- 4/10Junction Avenue K-8 SchoolGrades: K-8Distance: 2.8 mi
- 9/10Granada High SchoolGrades: 9-12Distance: 2.7 mi

A local agent can set up tours, give advice and negotiate with sellers.


Local buyer's agents are ready to help
- California
- Alameda County
- Livermore
- 94551
- 79 Meritage Cmn Unit 101
Nearby cities
Nearby zip codes
Other Livermore Topics
