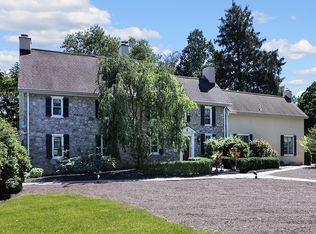
Elegant, custom built De Luca brick-front, light filled Center Hall Colonial situated on a grassy knoll with a level lot on 1.6 acres, in Council Rock Schools! Upstairs off the bridge overlooking the family room and foyer, the main primary suite offers a lovely tray ceiling, large sitting room area, two large his & hers walk-in closets and separate bath, shower, toilet areas ( with hookups for upstairs laundry if desired), the three other bedrooms are spacious, the hall bath offers double sinks and tiled tub/shower. Two full and two half baths altogether with the powder room off the kitchen and a powder room in the huge finished basement. The upgraded kitchen features newly installed, white marbled quartz kitchen countertops, new ceramic sink and faucet, new stainless steel appliances and brand new cook top, with cathedral ceilings in the foyer and family room featuring a magnificent stone floor-to-ceiling wood burning-fireplace! The entire first floor features 9ft ceilings well as cathedral ceilings in the family room & foyer! Beautiful and inviting light filled spaces from the formal living room, formal dining room, library/office, open concept kitchen and laundry room with outdoor access to patio from kitchen sliders and rear laundry room door. The expansive bright and organized stylishly finished basement includes a wall of custom built-ins, ideal for entertaining, game room, hobby area or media room. The exercise room equipment will remain, loads of extra storage space as well. Bonus feature is the cost effective and money saving permanently installed south facing solar panels, that are fully owned and paid off, netting almost zero electric utility costs throughout the summer months and very low electric cost during sunny spring and fall weather!This home is located in the lovely Wedgewood Green community, built by DeLuca, which backs to Spring Mill Country Club golf course.
Sold for $1,190,000
$1,190,000
79 Milbob Dr, Ivyland, PA 18974
4beds
4,288sqft
Single Family Residence
Built in 1994
1.16 Acres Lot
$1,124,800 Zestimate®
$278/sqft
$5,670 Estimated rent
Home value
$1,124,800
$1.07M - $1.18M
$5,670/mo
Zestimate® history
Owner options
List your home for rent
$5,670/mo
Rent Zestimate®
Find your next renter with Zillow Rental Manager. Plus, with online applications, you can quickly screen prospective tenants – for free.
$5,670/mo
Rent Zestimate®
Refinance and save
$7,464/mo
Est. payment
Refinancing to a lower rate could help reduce your monthly payments and save thousands over the life of the loan.
$7,464/mo
Est. payment
Explore your selling options
Work with a Zillow partner agent
Leverage their expertise and Zillow's premium Showcase listings to get your home seen by more buyers.
Get startedList with your own agent
Get your home in front of millions of buyers by listing it on Zillow.
Learn how to do itSell it yourself
Take full control of how buyers see your home on Zillow by listing For Sale by Owner (FSBO).
List your homeWhat's special
Brand new cook topFormal dining roomNew stainless steel appliancesLarge sitting room area
Zillow last checked:
Listing updated:
Listed by:
Rena Rosenthal 215-801-9036,
BHHS Fox & Roach -Yardley/Newtown
Bought with:
Rena Rosenthal, RS309736
BHHS Fox & Roach -Yardley/Newtown
Source: Bright MLS,MLS#: PABU2120624
Facts & features
Interior
Bedrooms & bathrooms
- Bedrooms: 4
- Bathrooms: 3
- Full bathrooms: 2
- 1/2 bathrooms: 1
- Main level bathrooms: 1
Basement
- Description: Percent Finished: 90.0
- Area: 0
Heating
- Central, Heat Pump, Electric, Other
Cooling
- Central Air, Electric
Appliances
- Included: Microwave, Built-In Range, Dishwasher, Disposal, Exhaust Fan, Dryer, ENERGY STAR Qualified Washer, ENERGY STAR Qualified Refrigerator, Ice Maker, Double Oven, Self Cleaning Oven, Stainless Steel Appliance(s), Water Heater, Electric Water Heater
- Laundry: Has Laundry, Main Level, Hookup, Upper Level
Features
- Built-in Features, Floor Plan - Traditional, Formal/Separate Dining Room, Eat-in Kitchen, Kitchen Island, Kitchen - Table Space, Pantry, Upgraded Countertops, Other, Efficiency, Cathedral Ceiling(s), Dry Wall, 2 Story Ceilings, Tray Ceiling(s), 9'+ Ceilings
- Flooring: Hardwood, Carpet, Ceramic Tile, Wood
- Windows: Double Hung, Double Pane Windows, Energy Efficient, Wood Frames, Window Treatments
- Basement: Finished,Interior Entry,Sump Pump,Improved,Heated
- Number of fireplaces: 1
- Fireplace features: Stone, Wood Burning
Interior area
- Total structure area: 4,288
- Total interior livable area: 4,288 sqft
- Finished area above ground: 4,288
- Finished area below ground: 0
Property
Parking
- Total spaces: 6
- Parking features: Garage Faces Side, Garage Door Opener, Inside Entrance, Asphalt, Attached, Driveway
- Attached garage spaces: 2
- Uncovered spaces: 4
Accessibility
- Accessibility features: Accessible Entrance
Features
- Levels: Two
- Stories: 2
- Patio & porch: Patio
- Exterior features: Lighting
- Pool features: None
- Spa features: Bath
- Has view: Yes
- View description: Garden
Lot
- Size: 1.16 Acres
- Features: Suburban
Details
- Additional structures: Above Grade, Below Grade
- Parcel number: 31069079
- Zoning: AR
- Zoning description: Residential
- Special conditions: Standard
- Other equipment: Some, See Remarks
Construction
Type & style
- Home type: SingleFamily
- Architectural style: Colonial
- Property subtype: Single Family Residence
Materials
- Frame
- Foundation: Slab
- Roof: Architectural Shingle
Condition
- Very Good
- New construction: No
- Year built: 1994
Details
- Builder model: Deluca custom Baywood
- Builder name: DeLuca
Utilities & green energy
- Electric: 200+ Amp Service
- Sewer: Public Sewer
- Water: Public
- Utilities for property: Cable Available, Electricity Available, Sewer Available, Water Available, Other, Fiber Optic, Cable
Green energy
- Energy efficient items: Home Energy Management, Utility Smart Meter-Electric
- Energy generation: PV Solar Array(s) Owned
Community & HOA
Community
- Security: Main Entrance Lock, Smoke Detector(s)
- Subdivision: Wedgewood Greene
HOA
- Has HOA: No
Location
- Region: Ivyland
- Municipality: NORTHAMPTON TWP
Financial & listing details
- Price per square foot: $278/sqft
- Tax assessed value: $72,840
- Annual tax amount: $14,620
- Date on market: 5/29/2026
- Listing agreement: Exclusive Right To Sell
- Listing terms: Cash,Conventional
- Inclusions: Refrigerator, Washer, Dryer, Solar Panels On Roof(owned) Electric Bills Are Extremely Low In Spring, Summer, And Early Fall When Sunny, Exercise Equipment In Finished Basement. Hot Tub.
- Exclusions: Personal Items And Furnishings, Dining Room Set Available For Purchase
- Ownership: Fee Simple
- Road surface type: Black Top
Price history
| Date | Event | Price |
|---|---|---|
| 7/14/2026 | Sold | $1,190,000+8.2%$278/sqft |
Source:  Bright MLS #PABU2120624 Report a problem Bright MLS #PABU2120624 Report a problem | ||
| 6/22/2026 | Pending sale | $1,100,000$257/sqft |
Source: Bright MLS #PABU2120624 Report a problem | ||
| 6/3/2026 | Contingent | $1,100,000$257/sqft |
Source: Bright MLS #PABU2120624 Report a problem | ||
| 5/29/2026 | Listed for sale | $1,100,000+201.8%$257/sqft |
Source: Bright MLS #PABU2120624 Report a problem | ||
| 8/8/1994 | Sold | $364,485$85/sqft |
Source: Public Record Report a problem | ||
Public tax history
| Year | Property taxes | Tax assessment |
|---|---|---|
| 2025 | $14,621 +2.3% | $72,840 |
| 2024 | $14,293 +8.1% | $72,840 |
| 2023 | $13,223 +0.9% | $72,840 |
| 2022 | $13,102 +3.3% | $72,840 |
| 2021 | $12,687 +2.3% | $72,840 |
| 2020 | $12,402 +6.4% | $72,840 |
| 2018 | $11,660 +4% | $72,840 |
| 2017 | $11,210 +35% | $72,840 |
| 2016 | $8,305 | $72,840 |
| 2015 | -- | $72,840 |
| 2014 | -- | $72,840 |
| 2013 | -- | $72,840 |
| 2012 | -- | $72,840 |
| 2011 | -- | $72,840 |
| 2010 | -- | $72,840 |
| 2009 | -- | $72,840 |
| 2008 | -- | $72,840 |
| 2007 | -- | $72,840 |
| 2006 | -- | $72,840 |
| 2005 | -- | $72,840 +300% |
| 2004 | -- | $18,210 |
| 2003 | -- | $18,210 |
| 2002 | -- | $18,210 |
| 2000 | -- | $18,210 |
Find assessor info on the county website
Neighborhood: 18974
Nearby homes
- $1,328,5005 bd4 ba3.2k sqft172 Golfview Dr, Ivyland, PA 18974Off Market
- $1,006,2004 bd3 ba4.5k sqft72 Eisenhard Dr, Ivyland, PA 18974Off Market
- $895,3005 bd3 ba3.3k sqft64 Eisenhard Dr, Ivyland, PA 18974Off Market
- $1,320,2004 bd3 ba3.9k sqft164 Golfview Dr, Ivyland, PA 18974Off Market
- $915,8004 bd3 ba2.8k sqft80 Eisenhard Dr, Ivyland, PA 18974Off Market
- $1,073,4004 bd2 ba3.2k sqft78 Milbob Dr, Ivyland, PA 18974Off Market
- $1,146,3004 bd3 ba3.9k sqft86 Milbob Dr, Ivyland, PA 18974Off Market
- $917,9004 bd2 ba3.6k sqft72 Milbob Dr, Ivyland, PA 18974Off Market
Nearby schools
GreatSchools rating
- 8/10Maureen M Welch El SchoolGrades: K-6Distance: 1 mi
- 7/10Holland Middle SchoolGrades: 7-8Distance: 4.5 mi
- 10/10Council Rock High School SouthGrades: 9-12Distance: 4 mi
Schools provided by the listing agent
- High: Council Rock South
- District: Council Rock
Source: Bright MLS. This data may not be complete. We recommend contacting the local school district to confirm school assignments for this home.
Get a cash offer in 3 minutes
Find out how much your home could sell for in as little as 3 minutes with a no-obligation cash offer.
Estimated market value
$1,124,800
Get a cash offer in 3 minutes
Find out how much your home could sell for in as little as 3 minutes with a no-obligation cash offer.
Estimated market value
$1,124,800
- Pennsylvania
- Bucks County
- Warminster
- 18974
- 79 Milbob Dr
Nearby cities
Nearby neighborhoods
Nearby zip codes
Other Warminster Topics
