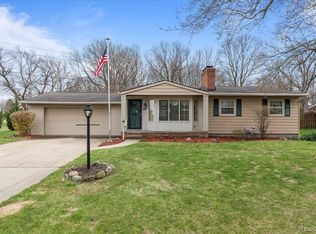
Welcome to 79 Minnetonka Drive, an adorable brick ranch nestled on one of the largest fenced lots in the neighborhood. As you step into this inviting home, you're greeted by a spacious living room, boasting a beautiful wood burning fireplace as its centerpiece. Make your way to the eat-in kitchen, featuring granite countertops, custom cabinets, stainless steel appliances, and gleaming hardwood floors— the sliding glass door leading to the back patio provides plenty of natural light and great views. This cozy haven offers three well-appointed bedrooms, including a master suite complete with jetted tub. The full basement presents a blank canvas with ample storage space just waiting for your finishing touches. Step outside into the large, fenced in yard, offering a peaceful retreat and a spacious patio area perfect for entertaining guests or enjoying quiet moments. Positioned enviably close to downtown without the village taxes, this home affords easy access to Paint Creek Trails, the local library, and Daniel Axford Elementary at the end of the street. Within walking distance to downtown Oxford's shops and restaurants, and close to shopping and boating areas. Updates include new carpet in living room, hall and bedroom 3 (2018), new paint (2018), main bathroom remodel and new vanity in half bath (2018), 40 gallon hot water tank, new boiler/furnace and stove (2019), front entry door, rear door wall, garage back door and refrigerator (2020), window treatments (2021), blinds (2022), wood burning fireplace insert, dishwasher, AC (2023), garage door opener (2024). This home is impeccably maintained and move-in ready!
Sold for $311,000
$311,000
79 Minnetonka Dr, Oxford, MI 48371
3beds
1,412sqft
Single Family Residence
Built in 1960
0.4 Acres Lot
$353,900 Zestimate®
$220/sqft
$1,879 Estimated rent
Home value
$353,900
$336,000 - $372,000
$1,879/mo
Zestimate® history
Owner options
List your home for rent
$1,879/mo
Rent Zestimate®
Find your next renter with Zillow Rental Manager. Plus, with online applications, you can quickly screen prospective tenants – for free.
$1,879/mo
Rent Zestimate®
Refinance and save
$2,046/mo
Est. payment
Refinancing to a lower rate could help reduce your monthly payments and save thousands over the life of the loan.
$2,046/mo
Est. payment
Explore your selling options
Work with a Zillow partner agent
Leverage their expertise and Zillow's premium Showcase listings to get your home seen by more buyers.
Get startedList with your own agent
Get your home in front of millions of buyers by listing it on Zillow.
Learn how to do itSell it yourself
Take full control of how buyers see your home on Zillow by listing For Sale by Owner (FSBO).
List your homeWhat's special
Garage back doorAdorable brick ranchLocal libraryBlank canvasNew paintNew vanityBack patio
Zillow last checked:
Listing updated:
Listed by:
Cindi L Joachim 734-358-6683,
EXP Realty Main
Bought with:
Debra Lalonde
REMAX Edge
Source: Realcomp II,MLS#: 20240020910
Facts & features
Interior
Bedrooms & bathrooms
- Bedrooms: 3
- Bathrooms: 2
- Full bathrooms: 1
- 1/2 bathrooms: 1
Primary bedroom
- Level: Entry
- Dimensions: 12 x 13
Bedroom
- Level: Entry
- Dimensions: 11 x 12
Bedroom
- Level: Entry
- Dimensions: 9 x 10
Other
- Level: Entry
- Dimensions: 5 x 8
Other
- Level: Entry
- Dimensions: 5 x 7
Dining room
- Level: Entry
- Dimensions: 8 x 10
Kitchen
- Level: Entry
- Dimensions: 10 x 12
Laundry
- Level: Basement
- Dimensions: 10 x 10
Living room
- Level: Entry
- Dimensions: 14 x 19
Other
- Level: Basement
- Dimensions: 13 x 11
Heating
- Baseboard, Hot Water, Natural Gas
Cooling
- Ceiling Fans, Central Air
Appliances
- Included: Dishwasher, Disposal, Free Standing Electric Range, Free Standing Refrigerator, Microwave
- Laundry: Gas Dryer Hookup, Washer Hookup
Features
- High Speed Internet, Programmable Thermostat
- Basement: Full,Unfinished
- Has fireplace: Yes
- Fireplace features: Basement, Living Room, Wood Burning
Interior area
- Total interior livable area: 1,412 sqft
- Finished area above ground: 1,212
- Finished area below ground: 200
Property
Parking
- Total spaces: 2
- Parking features: Two Car Garage, Attached, Direct Access, Electricityin Garage, Garage Door Opener, Side Entrance
- Attached garage spaces: 2
Features
- Levels: One
- Stories: 1
- Entry location: GroundLevel
- Patio & porch: Patio, Porch
- Exterior features: Lighting
- Pool features: None
- Fencing: Back Yard,Fenced
- Waterfront features: All Sports Lake, Lake Privileges, Swim Association
- Body of water: Stony Lake
Lot
- Size: 0.4 Acres
- Dimensions: 100 x 176.2
Details
- Additional structures: Sheds
- Parcel number: 0427427013
- Special conditions: Short Sale No,Standard
- Other equipment: Satellite Dish
Construction
Type & style
- Home type: SingleFamily
- Architectural style: Ranch
- Property subtype: Single Family Residence
Materials
- Brick
- Foundation: Basement, Block
- Roof: Asphalt
Condition
- New construction: No
- Year built: 1960
- Major remodel year: 2012
Utilities & green energy
- Electric: Service 100 Amp, Circuit Breakers
- Sewer: Public Sewer
- Water: Public
- Utilities for property: Above Ground Utilities, Cable Available
Community & HOA
HOA
- Has HOA: No
Location
- Region: Oxford
Financial & listing details
- Price per square foot: $220/sqft
- Tax assessed value: $103,080
- Annual tax amount: $3,633
- Date on market: 4/11/2024
- Cumulative days on market: 4 days
- Listing agreement: Exclusive Right To Sell
- Listing terms: Cash,Conventional,FHA,Va Loan
Price history
| Date | Event | Price |
|---|---|---|
| 4/30/2024 | Sold | $311,000+7.3%$220/sqft |
Source:  Realcomp II #20240020910 Report a problem Realcomp II #20240020910 Report a problem | ||
| 4/14/2024 | Pending sale | $289,900$205/sqft |
Source: Realcomp II #20240020910 Report a problem | ||
| 4/11/2024 | Listed for sale | $289,900+51.8%$205/sqft |
Source: Realcomp II #20240020910 Report a problem | ||
| 3/30/2018 | Sold | $191,000-2%$135/sqft |
Source: Public Record Report a problem | ||
| 2/21/2018 | Pending sale | $194,900$138/sqft |
Source: Real Estate One #218007462 Report a problem | ||
| 2/5/2018 | Price change | $194,900-0.3%$138/sqft |
Source: Real Estate One #218007462 Report a problem | ||
| 2/1/2018 | Listed for sale | $195,500$138/sqft |
Source: Real Estate One #218007462 Report a problem | ||
| 7/31/2017 | Listing removed | $195,500$138/sqft |
Source: Real Estate One #217060844 Report a problem | ||
| 7/15/2017 | Listed for sale | $195,500+22.3%$138/sqft |
Source: Real Estate One #217060844 Report a problem | ||
| 4/17/2013 | Sold | $159,900$113/sqft |
Source: Public Record Report a problem | ||
| 1/5/2013 | Listed for sale | $159,900-0.7%$113/sqft |
Source: Coldwell Banker Town & Country Real Estate #213001236 Report a problem | ||
| 12/12/2007 | Sold | $161,000+18.4%$114/sqft |
Source: Public Record Report a problem | ||
| 8/10/1998 | Sold | $136,000+20.4%$96/sqft |
Source: Public Record Report a problem | ||
| 11/16/1995 | Sold | $113,000$80/sqft |
Source: Public Record Report a problem | ||
Public tax history
| Year | Property taxes | Tax assessment |
|---|---|---|
| 2024 | $3,697 +2.9% | $125,440 +0.5% |
| 2023 | $3,593 +4.6% | $124,770 +4.9% |
| 2022 | $3,435 +0.9% | $118,960 +5.3% |
| 2021 | $3,405 | $112,970 +13.1% |
| 2020 | -- | $99,910 +8.6% |
| 2019 | $3,216 +19.1% | $92,000 +1.8% |
| 2018 | $2,701 +0.2% | $90,410 +1.8% |
| 2017 | $2,695 | $88,840 +2% |
| 2016 | $2,695 | $87,090 +9% |
| 2015 | -- | $79,900 +4.4% |
| 2014 | -- | $76,530 +23.9% |
| 2011 | -- | $61,790 -5.4% |
| 2010 | $2,142 +50.2% | $65,300 -14.6% |
| 2009 | $1,425 +43.1% | $76,460 -49.1% |
| 2005 | $996 | $150,140 +81.2% |
| 2003 | -- | $82,880 +4.6% |
| 2002 | -- | $79,230 +38.1% |
| 2001 | $1,854 +6.7% | $57,390 +3.2% |
| 2000 | $1,738 | $55,620 |
Find assessor info on the county website
Neighborhood: 48371
Nearby homes
- $279,0003 bd2 ba1.8k sqft55 Minnetonka Dr, Oxford, MI 48371Sold
- $125,0001 bd1 ba611 sqft78 N Minnetonka Dr W, Oxford, MI 48371Sold

- $150,3002 bd1 ba611 sqft78 Minnetonka Dr, Oxford, MI 48371Off Market

- $204,000-- bd1 ba-- sqft78 Minnetonka Dr, Oxford, MI 48371Off Market
- $--2 bd3 ba1.3k sqft113 Minnetonka Dr, Oxford, MI 48371Auction
- $273,5003 bd1 ba1.2k sqft94 Minnetonka Dr, Oxford, MI 48371Off Market
- $370,0003 bd2 ba1.4k sqft610 Doral Dr, Oxford, MI 48371Off Market
- $300,0003 bd3 ba1.6k sqft600 Doral Dr, Oxford, MI 48371Sold
Nearby schools
GreatSchools rating
- NADaniel Axford Elementary SchoolGrades: PK-2Distance: 0.3 mi
- 7/10Oxford Area Middle SchoolGrades: 6-8Distance: 1 mi
- 7/10Oxford High SchoolGrades: 9-12Distance: 1.5 mi
Get a cash offer in 3 minutes
Find out how much your home could sell for in as little as 3 minutes with a no-obligation cash offer.
Estimated market value
$353,900
Get a cash offer in 3 minutes
Find out how much your home could sell for in as little as 3 minutes with a no-obligation cash offer.
Estimated market value
$353,900
- Michigan
- Oakland County
- Oxford
- 48371
- 79 Minnetonka Dr
Nearby cities
Nearby zip codes
Other Oxford Topics
