Stylish and fully updated, this sun-filled home is just a short walk to Blue Back Square and close to all that West Hartford has to offer. The kitchen radiates warmth with butter-toned cabinetry, granite countertops, tile backsplash, stainless steel appliances, and a cozy dining area. The dining room, anchored by a statement chandelier, flows effortlessly into a bright living room with recessed lighting, perfect for entertaining or relaxing. Step outside to the brand-new vinyl deck overlooking the peaceful Trout Brook...a perfect spot to unwind and enjoy nature. The primary bedroom features charming wood-beamed ceilings and a beautifully updated en suite bath with warm tile accents and a tiled shower. Two additional bedrooms with hardwood floors and a second full bathroom with tiled tub surround complete the main level. Downstairs, the finished lower level offers incredible flexibility with two spacious rooms-use one as a fourth bedroom or private home office, and enjoy the second as a recreation room with a fireplace. Major updates include: New windows 2025, Luxury Vinyl Floors 2025, Fresh paint and trim 2025, New appliances 2025, New Hot Water Heater 2024, Roof 2019, Boiler 2012. This fully remodeled home features stylish, on trend updates throughout...just minutes from West Hartford's top attractions!
Sold for $500,000
$500,000
79 Montclair Drive, West Hartford, CT 06107
3beds
1,898sqft
Single Family Residence
Built in 1977
10,018 Square Feet Lot
$532,900 Zestimate®
$263/sqft
$4,035 Estimated rent
Home value
$532,900
$485,000 - $586,000
$4,035/mo
Zestimate® history
Owner options
List your home for rent
$4,035/mo
Rent Zestimate®
Find your next renter with Zillow Rental Manager. Plus, with online applications, you can quickly screen prospective tenants – for free.
$4,035/mo
Rent Zestimate®
Refinance and save
$3,657/mo
Est. payment
Refinancing to a lower rate could help reduce your monthly payments and save thousands over the life of the loan.
$3,657/mo
Est. payment
Explore your selling options
Work with a Zillow partner agent
Leverage their expertise and Zillow's premium Showcase listings to get your home seen by more buyers.
Get startedList with your own agent
Get your home in front of millions of buyers by listing it on Zillow.
Learn how to do itSell it yourself
Take full control of how buyers see your home on Zillow by listing For Sale by Owner (FSBO).
List your homeWhat's special
Zillow last checked:
Listing updated:
Listed by:
DANAIS AND GORDON TEAM AT COLDWELL BANKER REALTY,
Lisa C. Gordon 860-805-7722,
Coldwell Banker Realty 860-644-2461
Bought with:
Windy Panyanouvong Collin, REB.0794836
Berkshire Hathaway NE Prop.
Source: Smart MLS,MLS#: 24106270
Facts & features
Interior
Bedrooms & bathrooms
- Bedrooms: 3
- Bathrooms: 3
- Full bathrooms: 2
- 1/2 bathrooms: 1
Primary bedroom
- Features: Remodeled, Beamed Ceilings, Full Bath, Hardwood Floor
- Level: Main
- Area: 165.3 Square Feet
- Dimensions: 11.4 x 14.5
Bedroom
- Features: Hardwood Floor
- Level: Main
- Area: 139.08 Square Feet
- Dimensions: 12.2 x 11.4
Bedroom
- Features: Hardwood Floor
- Level: Main
- Area: 70.47 Square Feet
- Dimensions: 8.7 x 8.1
Dining room
- Features: Remodeled
- Level: Main
- Area: 112.86 Square Feet
- Dimensions: 11.4 x 9.9
Family room
- Features: Fireplace
- Level: Lower
- Area: 214.2 Square Feet
- Dimensions: 11.9 x 18
Living room
- Features: Vinyl Floor
- Level: Main
- Area: 437.34 Square Feet
- Dimensions: 22.2 x 19.7
Other
- Level: Lower
- Area: 213.58 Square Feet
- Dimensions: 11.8 x 18.1
Heating
- Hot Water, Natural Gas
Cooling
- None
Appliances
- Included: Oven/Range, Range Hood, Refrigerator, Dishwasher, Water Heater
Features
- Wired for Data
- Windows: Thermopane Windows
- Basement: Full,Finished
- Attic: Pull Down Stairs
- Number of fireplaces: 1
Interior area
- Total structure area: 1,898
- Total interior livable area: 1,898 sqft
- Finished area above ground: 1,269
- Finished area below ground: 629
Property
Parking
- Total spaces: 2
- Parking features: Attached
- Attached garage spaces: 2
Features
- Patio & porch: Deck
- Has view: Yes
- View description: Water
- Has water view: Yes
- Water view: Water
- Waterfront features: Waterfront, Brook
Lot
- Size: 10,018 Square Feet
- Features: Level
Details
- Parcel number: 1902374
- Zoning: R-6
Construction
Type & style
- Home type: SingleFamily
- Architectural style: Ranch
- Property subtype: Single Family Residence
Materials
- Vinyl Siding
- Foundation: Concrete Perimeter, Raised
- Roof: Asphalt
Condition
- New construction: No
- Year built: 1977
Utilities & green energy
- Sewer: Public Sewer
- Water: Public
Green energy
- Energy efficient items: Windows
Community & HOA
Community
- Features: Medical Facilities, Shopping/Mall
HOA
- Has HOA: No
Location
- Region: West Hartford
Financial & listing details
- Price per square foot: $263/sqft
- Tax assessed value: $245,070
- Annual tax amount: $10,974
- Date on market: 6/23/2025
Price history
| Date | Event | Price |
|---|---|---|
| 8/6/2025 | Sold | $500,000+11.1%$263/sqft |
Source:  Smart MLS #24106270 Report a problem Smart MLS #24106270 Report a problem | ||
| 7/1/2025 | Pending sale | $449,900$237/sqft |
Source: Smart MLS #24106270 Report a problem | ||
| 6/25/2025 | Listed for sale | $449,900$237/sqft |
Source: Smart MLS #24106270 Report a problem | ||
Public tax history
| Year | Property taxes | Tax assessment |
|---|---|---|
| 2025 | $10,974 +5.7% | $245,070 |
| 2024 | $10,379 +3.5% | $245,070 |
| 2023 | $10,028 +0.6% | $245,070 |
| 2022 | $9,969 +18.6% | $245,070 +23.7% |
| 2021 | $8,406 +5.7% | $198,170 +4.1% |
| 2020 | $7,956 | $190,330 |
| 2019 | $7,956 +1.9% | $190,330 |
| 2018 | $7,804 -0.1% | $190,330 |
| 2017 | $7,811 -5.7% | $190,330 -11.9% |
| 2015 | $8,281 +2.5% | $216,160 |
| 2014 | $8,078 +2.9% | $216,160 |
| 2013 | $7,847 +1.5% | $216,160 |
| 2012 | $7,728 -20.6% | $216,160 -12.4% |
| 2011 | $9,730 +2.8% | $246,700 |
| 2010 | $9,468 +2.2% | $246,700 |
| 2009 | $9,261 +1.2% | $246,700 |
| 2008 | $9,150 +43.1% | $246,700 +49% |
| 2007 | $6,396 +21.6% | $165,563 +25% |
| 2006 | $5,258 -9.9% | $132,450 |
| 2005 | $5,837 +4.6% | $132,450 |
| 2004 | $5,579 +11.8% | $132,450 0% |
| 2003 | $4,989 +5.5% | $132,500 +0% |
| 2001 | $4,727 +22.6% | $132,450 +3.2% |
| 1998 | $3,856 | $128,310 |
Find assessor info on the county website
Neighborhood: 06107
Nearby homes
- $660,0004 bd2 ba2.1k sqft81 Montclair Dr, West Hartford, CT 06107Sold
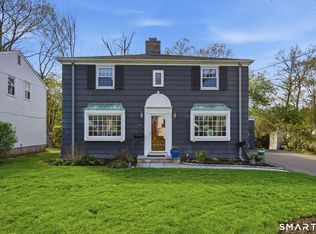
- $683,5003 bd2 ba2k sqft77 Montclair Dr, West Hartford, CT 06107Off Market
- $585,6003 bd2 ba1.6k sqft73 Montclair Dr, West Hartford, CT 06107Off Market
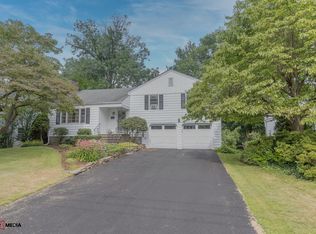
- $465,3003 bd2 ba1.3k sqft28 Hammick Rd, West Hartford, CT 06107Off Market
- $792,0004 bd2 ba2.8k sqft85 Montclair Dr, West Hartford, CT 06107Off Market
- $870,5004 bd3 ba2.9k sqft78 Montclair Dr, West Hartford, CT 06107Off Market
- $776,7005 bd3 ba2.8k sqft20 Brookfield Rd, West Hartford, CT 06107Off Market
- $525,3003 bd1 ba1.3k sqft71 Montclair Dr, West Hartford, CT 06107Off Market
Nearby schools
GreatSchools rating
- 9/10Bugbee SchoolGrades: K-5Distance: 0.7 mi
- 8/10Bristow Middle SchoolGrades: 6-8Distance: 1.3 mi
- 10/10Hall High SchoolGrades: 9-12Distance: 1.4 mi


Get pre-qualified for a loan
At Zillow Home Loans, we can pre-qualify you in as little as 5 minutes with no impact to your credit score.An equal housing lender. NMLS #10287.
Sell for more on Zillow
Get a Zillow Showcase℠ listing at no additional cost and you could sell for .
$532,900
2% more
+$10,658
With Zillow Showcase(estimated)
$543,558
- Connecticut
- Hartford County
- West Hartford
- 06107
- 79 Montclair Drive
Nearby cities
Nearby zip codes
Other West Hartford Topics
