Experience modern luxury living in this fully gut-renovated 4 bedroom, 3.5 bath stand-alone condo nestled in Somerville’s sought-after Winter Hill neighborhood. Step inside 2,552 sq. ft. of beautifully reimagined space to discover two spacious living areas, perfect for both entertaining and everyday relaxation. The sleek, modern kitchen features Bosch appliances, custom cabinetry, and elegant finishings. Two of the four bedrooms boast private ensuite bathrooms, each showcasing large walk-in showers and skylights that flood the spaces with natural light. Two additional bedrooms are generously sized, providing versatility for guests, home offices, or growing families. With its complete, top-to-bottom renovation, thoughtful layout, and designer touches throughout, this stand-alone condo delivers the feel of a single-family residence in a vibrant, community-oriented neighborhood—just minutes from shops, dining, and transit.
Sold for $1,290,000
$1,290,000
79 Moreland St #79, Somerville, MA 02145
4beds
2,552sqft
Condominium
Built in 1910
-- sqft lot
$1,301,400 Zestimate®
$505/sqft
$5,484 Estimated rent
Home value
$1,301,400
$1.21M - $1.39M
$5,484/mo
Zestimate® history
Owner options
List your home for rent
$5,484/mo
Rent Zestimate®
Find your next renter with Zillow Rental Manager. Plus, with online applications, you can quickly screen prospective tenants – for free.
$5,484/mo
Rent Zestimate®
Refinance and save
$6,539/mo
Est. payment
Refinancing to a lower rate could help reduce your monthly payments and save thousands over the life of the loan.
$6,539/mo
Est. payment
Explore your selling options
Work with a Zillow partner agent
Leverage their expertise and Zillow's premium Showcase listings to get your home seen by more buyers.
Get startedList with your own agent
Get your home in front of millions of buyers by listing it on Zillow.
Learn how to do itSell it yourself
Take full control of how buyers see your home on Zillow by listing For Sale by Owner (FSBO).
List your homeWhat's special
Elegant finishingsLarge walk-in showersThoughtful layoutSleek modern kitchenDesigner touches throughoutPrivate ensuite bathroomsComplete top-to-bottom renovation
Zillow last checked:
Listing updated:
Listed by:
Janet Cawley 781-974-3038,
Century 21 North East 800-844-7653
Bought with:
Elizabeth Bain
Commonwealth Standard Realty Advisors
Source: MLS PIN,MLS#: 73466210
Facts & features
Interior
Bedrooms & bathrooms
- Bedrooms: 4
- Bathrooms: 4
- Full bathrooms: 3
- 1/2 bathrooms: 1
Primary bedroom
- Features: Bathroom - Full, Bathroom - Double Vanity/Sink, Cathedral Ceiling(s), Closet, Flooring - Hardwood, Recessed Lighting
- Level: Second
Bedroom 2
- Features: Bathroom - Full, Bathroom - Double Vanity/Sink, Cathedral Ceiling(s), Closet, Flooring - Hardwood, Recessed Lighting
- Level: Second
Bedroom 3
- Features: Closet, Flooring - Vinyl, Recessed Lighting
- Level: Basement
Bedroom 4
- Features: Closet, Flooring - Vinyl, Recessed Lighting
- Level: Basement
Primary bathroom
- Features: Yes
Bathroom 1
- Features: Bathroom - Half, Flooring - Stone/Ceramic Tile
- Level: First
Bathroom 2
- Features: Bathroom - Full, Bathroom - Double Vanity/Sink, Bathroom - Tiled With Shower Stall, Skylight, Cathedral Ceiling(s), Flooring - Stone/Ceramic Tile
- Level: Second
Bathroom 3
- Features: Bathroom - Full, Bathroom - Double Vanity/Sink, Bathroom - Tiled With Shower Stall, Skylight, Cathedral Ceiling(s), Flooring - Stone/Ceramic Tile
- Level: Second
Dining room
- Features: Flooring - Hardwood, Open Floorplan, Recessed Lighting
- Level: First
Family room
- Features: Flooring - Hardwood, Open Floorplan, Recessed Lighting
- Level: First
Kitchen
- Features: Flooring - Hardwood, Pantry, Countertops - Stone/Granite/Solid, Kitchen Island, Open Floorplan, Recessed Lighting, Stainless Steel Appliances
- Level: First
Living room
- Features: Flooring - Hardwood, Open Floorplan, Recessed Lighting
- Level: First
Heating
- Air Source Heat Pumps (ASHP), Ductless
Cooling
- Ductless
Appliances
- Included: Range, Dishwasher, Disposal, Microwave, ENERGY STAR Qualified Refrigerator, ENERGY STAR Qualified Dryer, ENERGY STAR Qualified Dishwasher, ENERGY STAR Qualified Washer, Range Hood, Oven, Plumbed For Ice Maker
- Laundry: Flooring - Stone/Ceramic Tile, Electric Dryer Hookup, Washer Hookup, Second Floor, In Unit
Features
- Bathroom - Full, Bathroom - Tiled With Tub & Shower, Recessed Lighting, Bathroom, Play Room
- Flooring: Wood, Tile, Vinyl
- Doors: Insulated Doors
- Windows: Insulated Windows
- Has basement: Yes
- Number of fireplaces: 1
- Fireplace features: Family Room
Interior area
- Total structure area: 2,552
- Total interior livable area: 2,552 sqft
- Finished area above ground: 1,718
- Finished area below ground: 834
Property
Parking
- Total spaces: 2
- Parking features: Off Street, Deeded, Paved
- Uncovered spaces: 2
Features
- Patio & porch: Porch, Patio
- Exterior features: Porch, Patio
Lot
- Size: 3,199 Square Feet
Details
- Parcel number: M:46 B:E L:27,754355
- Zoning: RA
Construction
Type & style
- Home type: Condo
- Property subtype: Condominium
Materials
- Roof: Shingle,Metal
Condition
- Year built: 1910
Details
- Warranty included: Yes
Utilities & green energy
- Electric: 110 Volts, 220 Volts, 200+ Amp Service
- Sewer: Public Sewer
- Water: Public
- Utilities for property: for Electric Range, for Electric Oven, for Electric Dryer, Icemaker Connection
Green energy
- Energy efficient items: Thermostat
Community & HOA
Community
- Features: Public Transportation, Shopping, Pool, Park, Laundromat, Highway Access, House of Worship, Public School, T-Station, University
HOA
- Services included: Insurance, Reserve Funds
Location
- Region: Somerville
Financial & listing details
- Price per square foot: $505/sqft
- Tax assessed value: $401,200
- Annual tax amount: $4,377
- Date on market: 3/16/2026
Price history
| Date | Event | Price |
|---|---|---|
| 5/22/2026 | Sold | $1,290,000-0.4%$505/sqft |
Source: MLS PIN #73466210 Report a problem | ||
| 3/4/2026 | Contingent | $1,295,000$507/sqft |
Source: MLS PIN #73466210 Report a problem | ||
| 1/7/2026 | Listed for sale | $1,295,000$507/sqft |
Source: MLS PIN #73466210 Report a problem | ||
Public tax history
Tax history is unavailable.
Neighborhood: Winter Hill
Nearby homes
- $1,290,0004 bd3 ba1.5k sqft79 Moreland St, Somerville, MA 02145Sold
- $--3 bd1 ba1.2k sqft50A Moreland St #3, Somerville, MA 02145Off Market

- $--3 bd1 ba1.2k sqft50A Moreland St #2, Somerville, MA 02145Off Market
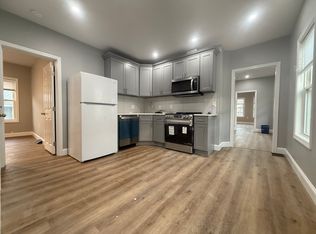
- $--3 bd2 ba-- sqft79 Moreland St #1, Somerville, MA 02145Off Market

- $--3 bd2 ba-- sqft81 Moreland St, Somerville, MA 02145Off Market
- $--3 bd2 ba1.5k sqft81 Moreland St #1, Somerville, MA 02145Off Market
- $1,016,7004 bd3 ba2.5k sqft77 Moreland St, Somerville, MA 02145Off Market
- $887,3003 bd2 ba-- sqft83 Moreland St, Somerville, MA 02145Off Market
Nearby schools
GreatSchools rating
- 5/10Arthur D. Healey SchoolGrades: PK-8Distance: 0.1 mi
- 6/10Somerville High SchoolGrades: 9-12Distance: 0.8 mi
- 3/10Winter Hill Community SchoolGrades: PK-8Distance: 0.9 mi
Get a cash offer in 3 minutes
Find out how much your home could sell for in as little as 3 minutes with a no-obligation cash offer.
Estimated market value
$1,301,400
Get a cash offer in 3 minutes
Find out how much your home could sell for in as little as 3 minutes with a no-obligation cash offer.
Estimated market value
$1,301,400
- Massachusetts
- Middlesex County
- Somerville
- 02145
- Winter Hill
- 79 Moreland St Unit 79
