If you are wanting the benefits of living in a peaceful country setting without having to sacrifice the convenience of being nearby to dining, retail and entertainment options, then this home is for you! Beautifully maintained 3 bedroom, 2 bath home situated on a spacious .55-acre lot in the quiet neighborhood of Meadowridge Subdivision just outside Dunn city limits. Enjoy the benefit of no city taxes and no HOA restrictions. Built only five years ago, this home offers a desirable split-bedroom floor plan with modern finishes throughout. The inviting family room features a cozy fireplace with gas logs and opens to a well-appointed kitchen complete with granite countertops, ample cabinetry, and a walk in pantry. Luxury vinyl plank flooring flows throughout the main living areas, while 9-foot smooth ceilings enhance the home's open and airy feel. The spacious primary suite includes a walk in closet, double vanity, soaking tub, and separate shower. Additional highlights include a double-car garage, beautifully landscaped yard, and plenty of outdoor space to enjoy. Conveniently located approximately halfway between Raleigh and Fayetteville with easy access to both Interstate 95 and Interstate 40. Move-in ready and thoughtfully designed, this home offers the perfect blend of comfort, convenience and country charm.
Pending
$319,900
79 Morrison Dr, Dunn, NC 28334
3beds
1,544sqft
Single Family Residence
Built in 2021
0.55 Acres Lot
$317,800 Zestimate®
$207/sqft
$-- HOA
What's special
Modern finishes throughoutSeparate showerBeautifully landscaped yardWalk in pantryWell-appointed kitchenDesirable split-bedroom floor planGranite countertops
- 80 days
- 57
- 0
Likely to sell faster than
Zillow last checked:
Listing updated:
Listed by:
Kelly Thompson 919-820-2629,
James Little Real Estate, Inc.
Source: Doorify MLS,MLS#: 10177607
Facts & features
Interior
Bedrooms & bathrooms
- Bedrooms: 3
- Bathrooms: 2
- Full bathrooms: 2
- Main level bedrooms: 3
Primary bedroom
- Level: Main
- Area: 168 Square Feet
- Dimensions: 12.0 x 14.0
Bedroom 2
- Level: Main
- Area: 121 Square Feet
- Dimensions: 11.0 x 11.0
Bedroom 3
- Level: Main
- Area: 121 Square Feet
- Dimensions: 11.0 x 11.0
Breakfast room
- Level: Main
- Area: 72 Square Feet
- Dimensions: 8.0 x 9.0
Dining room
- Level: Main
- Area: 132 Square Feet
- Dimensions: 11.0 x 12.0
Family room
- Level: Main
- Area: 168 Square Feet
- Dimensions: 12.0 x 14.0
Kitchen
- Level: Main
- Area: 175 Square Feet
- Dimensions: 12.5 x 14.0
Heating
- Electric, Heat Pump
Cooling
- Central Air, Electric
Appliances
- Included: Dishwasher, Electric Range, Electric Water Heater, Microwave, Refrigerator, Stainless Steel Appliance(s)
- Laundry: Electric Dryer Hookup, Inside, Laundry Room, Main Level, Washer Hookup
Features
- Ceiling Fan(s), Chandelier, Crown Molding, Double Vanity, Granite Counters, High Ceilings, Kitchen Island, Open Floorplan, Pantry, Primary Downstairs, Recessed Lighting, Tray Ceiling(s), Walk-In Closet(s), Separate Shower, Walk-In Shower, Smooth Ceilings
- Flooring: Carpet, Luxury Vinyl
- Number of fireplaces: 1
- Fireplace features: Gas Log, Propane
- Common walls with other units/homes: No Common Walls
Interior area
- Total structure area: 1,544
- Total interior livable area: 1,544 sqft
- Finished area above ground: 1,544
- Finished area below ground: 0
Property
Parking
- Total spaces: 2
- Parking features: Attached, Concrete, Driveway, Garage
- Garage spaces: 2
- Has uncovered spaces: Yes
Features
- Levels: One
- Stories: 1
- Patio & porch: Covered, Front Porch, Patio, Porch
- Exterior features: Private Yard, Rain Gutters
Lot
- Size: 0.55 Acres
- Features: Back Yard, Cleared, Landscaped, Level
Details
- Parcel number: 021518020002
- Zoning: RA-20M
- Special conditions: Standard
Construction
Type & style
- Home type: SingleFamily
- Architectural style: Ranch
- Property subtype: Single Family Residence
Materials
- Vinyl Siding
- Foundation: Brick/Mortar
- Roof: Shingle
Condition
- New construction: No
- Year built: 2021
Utilities & green energy
- Sewer: Septic Tank
- Water: Public
Community & HOA
Community
- Subdivision: Meadowridge
HOA
- Has HOA: No
Location
- Region: Dunn
Financial & listing details
- Price per square foot: $207/sqft
- Tax assessed value: $293,749
- Annual tax amount: $2,199
- Date on market: 7/1/2026
- Listing agreement: Exclusive Right To Sell
- Listing terms: Cash,Conventional,FHA,VA Loan
- Road surface type: Asphalt
Estimated market value
$317,800
$302,000 - $334,000
$1,948/mo
Price history
| Date | Event | Price |
|---|---|---|
| 8/5/2026 | Pending sale | $319,900$207/sqft |
Source:  Doorify MLS #10177607 Report a problem Doorify MLS #10177607 Report a problem | ||
| 7/1/2026 | Listed for sale | $319,900+5.9%$207/sqft |
Source: Doorify MLS #10177607 Report a problem | ||
| 8/21/2025 | Sold | $302,000-2.5%$196/sqft |
Source: Doorify MLS #10109508 Report a problem | ||
| 7/19/2025 | Pending sale | $309,695$201/sqft |
Source: Doorify MLS #10109508 Report a problem | ||
| 7/16/2025 | Listed for sale | $309,695+8.7%$201/sqft |
Source: Doorify MLS #10109508 Report a problem | ||
| 6/9/2022 | Sold | $285,000$185/sqft |
Source: Public Record Report a problem | ||
| 4/26/2022 | Pending sale | $285,000$185/sqft |
Source: Doorify MLS #2444034 Report a problem | ||
| 4/22/2022 | Listed for sale | $285,000$185/sqft |
Source: Doorify MLS #2444034 Report a problem | ||
Public tax history
| Year | Property taxes | Tax assessment |
|---|---|---|
| 2025 | $1,326 +2.7% | $172,072 |
| 2024 | $1,291 | $172,072 |
| 2023 | $1,291 +88.1% | $172,072 +75.7% |
| 2022 | $686 +219.3% | $97,925 +291.7% |
| 2021 | $215 | $25,000 |
| 2020 | $215 | $25,000 |
| 2019 | $215 | $25,000 |
| 2018 | $215 | $25,000 |
| 2017 | $215 | $25,000 |
| 2016 | -- | $25,000 |
| 2015 | -- | $25,000 |
| 2014 | -- | $25,000 |
| 2012 | -- | $25,000 |
| 2011 | -- | $25,000 |
| 2010 | -- | $25,000 |
| 2009 | -- | $25,000 +66.7% |
| 2008 | -- | $15,000 |
| 2007 | -- | $15,000 |
| 2006 | -- | $15,000 |
| 2005 | -- | $15,000 |
| 2004 | -- | $15,000 |
| 2003 | -- | $15,000 |
| 2001 | -- | -- |
| 2000 | -- | -- |
Find assessor info on the county website
Monthly payment
Est. payment
Payment breakdown
Explore the cost of this home by adjusting the details. Changes won't be saved.Climate risks
Neighborhood: 28334
Nearby schools
Schools provided by the listing agent
- Elementary: Harnett - Dunn Elementary
- Middle: Harnett - Dunn Middle
- High: Harnett - Triton High
Source: Doorify MLS. This data may not be complete. We recommend contacting the local school district to confirm school assignments for this home.
Similar homes
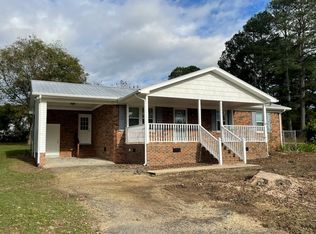
- $269,9003 bd2 ba1.4k sqft803 W Morris Cir, Dunn, NC 28334For Sale
 MLS ID #10188766, Kelly Thompson. Doorify MLS
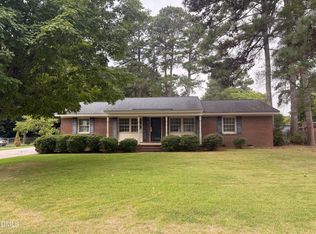
 - $325,0004 bd3 ba2.2k sqft72 Betty Ann St, Dunn, NC 28334For Sale
 MLS ID #10160878, Olivia Scarborough. Doorify MLS
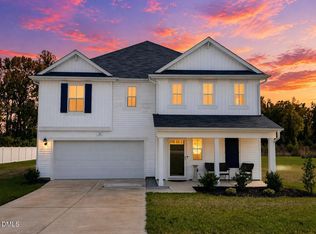
 - $290,0003 bd3 ba1.8k sqft168 Bruce Dr, Dunn, NC 28334For Sale
 MLS ID #10193782, Stephanie Rae Wiggins. Doorify MLS
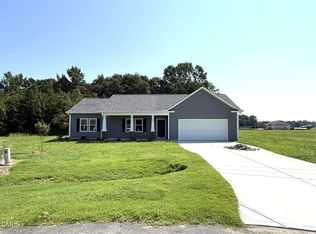
 - $296,9003 bd2 ba1.5k sqft86 Harvest Hills Ln, Dunn, NC 28334New Construction
 MLS ID #10190415, Tony Lee. Doorify MLS
 - $296,9003 bd2 ba1.5k sqft305 Phil Jack Rd, Dunn, NC 28334New ConstructionMLS ID #10190428, Tony Lee. Doorify MLS
- $225,0003 bd2 ba1.4k sqft2202 Erwin Rd, Dunn, NC 28334For SaleMLS ID #10191914, Thomas Ladane Shoupe. Doorify MLS
- $314,9003 bd2 ba1.3k sqft1004 Butler Dr, Erwin, NC 28339For SaleMLS ID #10175958, Jan Norris. Doorify MLS
- $339,9003 bd2 ba1.4k sqft25 Rocky Creek Ln, Benson, NC 27504For SaleMLS ID #10190202, Brendan Barefoot. Doorify MLS
- $339,0004 bd2 ba1.9k sqft3524 State Highway 27 E, Coats, NC 27521For SaleMLS ID #10184076, Thomas Ladane Shoupe. Doorify MLS
- $315,0003 bd2 ba1.3k sqft2781 Oak Grove Church Rd, Angier, NC 27501For SaleMLS ID #10175206, Kelly Sullivan. Doorify MLS
- $349,8004 bd3 ba2.1k sqft13 Sundrops Trl, Dunn, NC 28334New ConstructionDoorify MLS
- $289,9903 bd3 ba1.9k sqft29 Gresham Ct, Dunn, NC 28334New ConstructionDoorify MLS
- $296,0003 bd2 ba1.3k sqft161 Patterdale Pl, Benson, NC 27504For SaleMLS ID #10172484, Thomas Ladane Shoupe. Doorify MLS
- $272,4003 bd2 ba1.4k sqft83 Harvest Hills Ln, Dunn, NC 28334New ConstructionMLS ID #10071822, Ron Lee. Doorify MLS
- $272,4003 bd2 ba1.4k sqft44 Harvest Hills Ln, Dunn, NC 28334New ConstructionMLS ID #10079750, Tony Lee. Doorify MLS
- $272,4003 bd2 ba1.4k sqft148 Phil Jack Rd, Dunn, NC 28334New ConstructionMLS ID #10074507, Tony Lee. Doorify MLS
- $348,0003 bd2 ba1.6k sqft1191 Denning Rd, Angier, NC 27501For SaleMLS ID #10186875, Tracy Dowling. Doorify MLS
- $315,0003 bd2 ba1.1k sqft105 Bryant Dr, Smithfield, NC 27577For SaleMLS ID #10179623, Maria Fernanda Hoyos. Doorify MLS
- $249,9903 bd3 ba1.2k sqft41 Gresham Ct, Dunn, NC 28334New ConstructionDoorify MLS
- $219,9002 bd2 ba1k sqft178 Jenkins St, Dunn, NC 28334New ConstructionMLS ID #10184540, Allie Gipson. Doorify MLS
