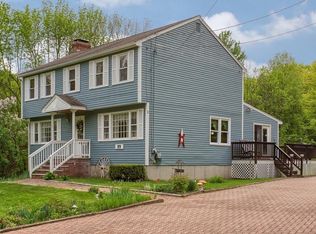
Presenting a distinguished single-family residence located at 79 Mount Lebanon St, Pepperell, MA. This property encompasses 2058 square feet of refined living space, offering a sophisticated blend of established charm and functional design. The property features three well-proportioned bedrooms, with the primary bedroom on the first floor providing ample private accommodations. A jack and jill bathroom compliment the first floor while the upstairs bathroom features a stand-up shower. Both are thoughtfully integrated into the design, ensuring convenience and comfort for residents and guests alike. Further enhancing the property's utility is a single-space garage with a service door to the kitchen offering secure parking and additional storage solutions. Inside you will find a large dining space with access to the back deck. The expansive 44,253 square foot fenced in lot provides a generous outdoor environment, presenting a variety of lush shrubs and plantings. This residence represents an exceptional opportunity to acquire a meticulously maintained property in a desirable location; Schedule your private showing today!! This is one you won't want to miss!
Pending
$635,000
79 Mount Lebanon St, Pepperell, MA 01463
3beds
2,058sqft
Single Family Residence
Built in 1984
1.02 Acres Lot
$642,700 Zestimate®
$309/sqft
$-- HOA
What's special
Jack and jill bathroomThree well-proportioned bedrooms
- 30 days
- 994
- 71
Likely to sell faster than
Zillow last checked:
Listing updated:
Listed by:
Patricia Blood 978-502-4766,
StartPoint Realty 978-422-3999,
Patricia Blood 978-502-4766
Source: MLS PIN,MLS#: 73573347
Facts & features
Interior
Bedrooms & bathrooms
- Bedrooms: 3
- Bathrooms: 2
- Full bathrooms: 2
Primary bathroom
- Features: Yes
Heating
- Baseboard, Oil, Wood, Wood Stove, Ductless
Cooling
- Ductless
Appliances
- Included: Water Heater, Range, Dishwasher, Refrigerator, Washer, Dryer, Water Treatment, ENERGY STAR Qualified Refrigerator
- Laundry: Electric Dryer Hookup, Washer Hookup
Features
- Internet Available - Unknown
- Flooring: Tile, Hardwood, Pine
- Doors: Insulated Doors, French Doors
- Windows: Insulated Windows
- Basement: Full,Walk-Out Access,Interior Entry,Concrete,Unfinished
- Has fireplace: No
Interior area
- Total structure area: 2,058
- Total interior livable area: 2,058 sqft
- Finished area above ground: 2,058
- Finished area below ground: 1,160
Property
Parking
- Total spaces: 4
- Parking features: Attached, Paved Drive, Off Street
- Attached garage spaces: 1
- Uncovered spaces: 3
Features
- Patio & porch: Deck
- Exterior features: Deck
- Waterfront features: Stream
Lot
- Size: 1.02 Acres
- Features: Corner Lot, Wooded, Gentle Sloping
Details
- Parcel number: M:0038 B:0059 L:0000,727937
- Zoning: TNR
Construction
Type & style
- Home type: SingleFamily
- Architectural style: Cape
- Property subtype: Single Family Residence
Materials
- Frame
- Foundation: Concrete Perimeter
- Roof: Shingle
Condition
- Year built: 1984
Utilities & green energy
- Electric: Generator, Circuit Breakers
- Sewer: Private Sewer
- Water: Private
- Utilities for property: for Gas Range, for Gas Oven, for Electric Dryer, Washer Hookup
Community & HOA
Community
- Features: Shopping, Park, Walk/Jog Trails, Stable(s), Golf, Medical Facility, Bike Path, House of Worship, Public School
HOA
- Has HOA: No
Location
- Region: Pepperell
Financial & listing details
- Price per square foot: $309/sqft
- Tax assessed value: $478,400
- Annual tax amount: $6,592
- Date on market: 9/8/2026
- Listing terms: Lender Approval Required
Estimated market value
$642,700
$611,000 - $675,000
$3,380/mo
Price history
| Date | Event | Price |
|---|---|---|
| 9/29/2026 | Pending sale | $635,000$309/sqft |
Source: MLS PIN #73573347 Report a problem | ||
| 9/16/2026 | Contingent | $635,000$309/sqft |
Source: MLS PIN #73573347 Report a problem | ||
| 9/8/2026 | Listed for sale | $635,000+12.4%$309/sqft |
Source: MLS PIN #73573347 Report a problem | ||
| 5/23/2023 | Sold | $565,000+1.1%$275/sqft |
Source: MLS PIN #73095885 Report a problem | ||
| 4/12/2023 | Contingent | $559,000$272/sqft |
Source: MLS PIN #73095885 Report a problem | ||
| 4/6/2023 | Listed for sale | $559,000+5.5%$272/sqft |
Source: MLS PIN #73095885 Report a problem | ||
| 5/17/2022 | Sold | $530,000+11.6%$258/sqft |
Source: MLS PIN #72958931 Report a problem | ||
| 4/6/2022 | Contingent | $475,000$231/sqft |
Source: MLS PIN #72958931 Report a problem | ||
| 3/29/2022 | Listed for sale | $475,000+44%$231/sqft |
Source: MLS PIN #72958931 Report a problem | ||
| 8/12/2013 | Listing removed | $329,900$160/sqft |
Source: Ursula Graf Real Estate #71532828 Report a problem | ||
| 7/17/2013 | Price change | $329,900-2.7%$160/sqft |
Source: Ursula Graf Real Estate #71532828 Report a problem | ||
| 6/21/2013 | Price change | $339,000-1%$165/sqft |
Source: Ursula Graf Real Estate #71532828 Report a problem | ||
| 5/29/2013 | Listed for sale | $342,500$166/sqft |
Source: Ursula Graf Real Estate #71532828 Report a problem | ||
Public tax history
| Year | Property taxes | Tax assessment |
|---|---|---|
| 2025 | $6,709 +5.1% | $458,600 +3.1% |
| 2024 | $6,381 +8.6% | $444,700 +14.6% |
| 2023 | $5,874 -1.2% | $388,000 +17% |
| 2022 | $5,944 | $331,700 |
| 2021 | $5,944 +4.3% | $331,700 -1.1% |
| 2020 | $5,697 +14.3% | $335,500 +11.6% |
| 2019 | $4,985 +5.2% | $300,500 +3.9% |
| 2018 | $4,738 +4.8% | $289,100 +1.7% |
| 2017 | $4,519 +4.4% | $284,400 +8.6% |
| 2016 | $4,328 +3.6% | $261,800 |
| 2015 | $4,176 +6% | $261,800 +5.4% |
| 2014 | $3,941 +7.3% | $248,500 |
| 2013 | $3,673 +0.2% | $248,500 -7.9% |
| 2012 | $3,667 +3.5% | $269,800 |
| 2011 | $3,542 +0.3% | $269,800 -3.9% |
| 2010 | $3,531 +4.7% | $280,700 -9.6% |
| 2009 | $3,374 +4% | $310,400 -3.7% |
| 2008 | $3,243 +1.9% | $322,400 +2.3% |
| 2007 | $3,182 +9.6% | $315,000 +14.2% |
| 2006 | $2,902 +3.9% | $275,900 |
| 2005 | $2,792 +1.6% | $275,900 +33% |
| 2004 | $2,747 +1.7% | $207,500 |
| 2003 | $2,700 +12.4% | $207,500 +38.1% |
| 2001 | $2,403 +4% | $150,200 |
| 2000 | $2,310 +9.9% | $150,200 +4.2% |
| 1997 | $2,101 | $144,200 |
Find assessor info on the county website
Monthly payment
Est. payment
Payment breakdown
Explore the cost of this home by adjusting the details. Changes won't be saved.Climate risks
Neighborhood: 01463
Nearby schools
Schools provided by the listing agent
- Elementary: Varnum Brook
- Middle: Nissitissit Middle School
- High: North Middlesex
Source: MLS PIN. This data may not be complete. We recommend contacting the local school district to confirm school assignments for this home.
Similar homes
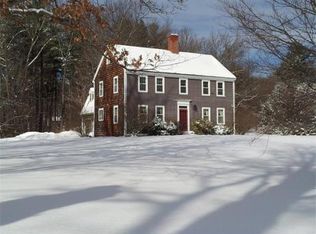
- $755,0004 bd3 ba2.4k sqft2 Orion Rd, Pepperell, MA 01463For Sale
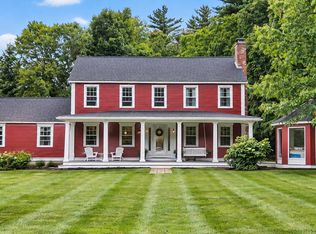 MLS ID #73581827, Gretchen Archambault, Barrett Sotheby's International Realty. MLS PIN
 - $579,9002 bd3 ba1.8k sqft10 Hog Hill Rd, Pepperell, MA 01463For Sale
 MLS ID #73575624, Joanne Smith, Century 21 North East. MLS PIN
 - $635,0004 bd3 ba2.2k sqft64 Peaslee Road, Merrimack, NH 03054Active
 MLS ID #5110139, David Hansen. PrimeMLS
 - $650,0003 bd3 ba2.3k sqft151 Highland Street, Hudson, NH 03051Active
 MLS ID #5110950, Bradley Roberts. PrimeMLS
