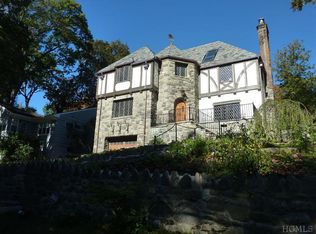
Welcome to 79 Mountain Avenue! With a Larchmont PO, this charming stone and stucco Tudor set in desirable Larchmont Woods is positioned on a cul-de-sac at the corner of Normandy Lane and conveniently located to Larchmont Village, town, and the train. A large flat, front yard framed by mature hedges welcomes you to the home, which has been well-maintained and thoughtfully cared for over time, with classic Tudor details—including a wood-beamed ceiling, arched doorways, and a large beautiful wood-burning fireplace surrounded by stone—anchoring the oversized living room. The main level also offers a formal dining room, a breakfast room off the kitchen, a first-floor bedroom and full bath, and access to an outdoor terrace offering both covered and uncovered seating. Upstairs, the primary suite features a walk-in closet, additional cedar closet and a turreted bath, along with two additional spacious bedrooms, connected by a Jack and Jill bath, and a sunroom with fantastic light and winter water views complete the second floor. A walk-up attic and lower level provide additional storage, along with laundry, a root cellar, and access to the garage. Professional landscaping and a sprinkler system enhance the exterior. With access to the Leatherstocking Nature Trail, Larchmont Manor Beach, and local clubs - this home offers beautiful Larchmont living just a short ride to New York City.
Sold for $1,750,000
$1,750,000
79 Mountain Avenue, Larchmont, NY 10538
4beds
2,550sqft
Single Family Residence, Residential
Built in 1929
7,405 Square Feet Lot
$1,756,800 Zestimate®
$686/sqft
$7,879 Estimated rent
Home value
$1,756,800
$1.60M - $1.93M
$7,879/mo
Zestimate® history
Owner options
List your home for rent
$7,879/mo
Rent Zestimate®
Find your next renter with Zillow Rental Manager. Plus, with online applications, you can quickly screen prospective tenants – for free.
$7,879/mo
Rent Zestimate®
Refinance and save
$11,770/mo
Est. payment
Refinancing to a lower rate could help reduce your monthly payments and save thousands over the life of the loan.
$11,770/mo
Est. payment
Explore your selling options
Work with a Zillow partner agent
Leverage their expertise and Zillow's premium Showcase listings to get your home seen by more buyers.
Get startedList with your own agent
Get your home in front of millions of buyers by listing it on Zillow.
Learn how to do itSell it yourself
Take full control of how buyers see your home on Zillow by listing For Sale by Owner (FSBO).
List your homeWhat's special
Classic tudor detailsTwo additional spacious bedroomsTurreted bathStone and stucco tudorJack and jill bathArched doorwaysFormal dining room
Zillow last checked:
Listing updated:
Listed by:
Mimi Magarelli 914-715-3511,
Julia B Fee Sothebys Int. Rlty 914-834-0270
Bought with:
Linda Filby, 40ST0890979
Compass Greater NY, LLC
Source: OneKey® MLS as distributed by MLS GRID,MLS#: 968965
Facts & features
Interior
Bedrooms & bathrooms
- Bedrooms: 4
- Bathrooms: 3
- Full bathrooms: 3
Heating
- Natural Gas
Cooling
- Central Air
Appliances
- Included: Dishwasher, Dryer, Gas Range, Refrigerator, Washer, Gas Water Heater
Features
- First Floor Bedroom, First Floor Full Bath, Beamed Ceilings, Chandelier, Primary Bathroom
- Flooring: Hardwood
- Basement: Full
- Attic: Walkup
- Has fireplace: Yes
Interior area
- Total structure area: 2,550
- Total interior livable area: 2,550 sqft
Property
Parking
- Total spaces: 1
- Parking features: Driveway, Garage
- Garage spaces: 1
- Has uncovered spaces: Yes
Lot
- Size: 7,405 Square Feet
Details
- Parcel number: 1000000003011060000021A
- Special conditions: None
Construction
Type & style
- Home type: SingleFamily
- Architectural style: Tudor
- Property subtype: Single Family Residence, Residential
Materials
- Stone, Stucco
Condition
- Year built: 1929
Utilities & green energy
- Sewer: Public Sewer
- Water: Public
- Utilities for property: Natural Gas Connected, Sewer Available
Community & HOA
HOA
- Has HOA: No
Location
- Region: Larchmont
Financial & listing details
- Price per square foot: $686/sqft
- Tax assessed value: $21,900
- Annual tax amount: $24,367
- Date on market: 4/14/2026
- Cumulative days on market: 10 days
- Listing agreement: Exclusive Right To Sell
Price history
| Date | Event | Price |
|---|---|---|
| 6/26/2026 | Sold | $1,750,000+25.4%$686/sqft |
Source:  OneKey® MLS as distributed by MLS GRID #968965 Report a problem OneKey® MLS as distributed by MLS GRID #968965 Report a problem | ||
| 4/24/2026 | Pending sale | $1,395,000$547/sqft |
Source: OneKey® MLS as distributed by MLS GRID #968965 Report a problem | ||
| 4/14/2026 | Listed for sale | $1,395,000$547/sqft |
Source: OneKey® MLS as distributed by MLS GRID #968965 Report a problem | ||
Public tax history
Tax history is unavailable.
Neighborhood: Wykagyl
Nearby homes
- $---- bd-- ba-- sqft77 Mountain Ave, Larchmont, NY 10538Off Market
- $7,772-- bd-- ba-- sqft51 Mountain Ave, New Rochelle, NY 10804Off Market
- $1,611,6004 bd3 ba2.7k sqft58 Mountain Ave, New Rochelle, NY 10804Off Market
- $---- bd-- ba-- sqft58 Mountain Ave, Larchmont, NY 10538Off Market
- $1,000-- bd-- ba-- sqft1 Acorn Ln, Larchmont, NY 10538Off Market
- $1,924,1003 bd3 ba2.8k sqft51 Mountain Ave, Larchmont, NY 10538Off Market
- $1,440,800-- bd-- ba-- sqft54 Mountain Ave, New Rochelle, NY 10804Off Market
- $1,646,2003 bd3 ba2.7k sqft12 Acorn Ln, New Rochelle, NY 10538Off Market
- $1,266,7003 bd2 ba1.8k sqft64 Mountain Ave, New Rochelle, NY 10804Off Market
Nearby schools
GreatSchools rating
- NAHenry Barnard SchoolGrades: PK-2Distance: 0.3 mi
- 7/10Isaac E Young Middle SchoolGrades: 6-8Distance: 2.4 mi
- 4/10New Rochelle High SchoolGrades: 9-12Distance: 1.3 mi
Schools provided by the listing agent
- Elementary: George M Davis Elementary School
- Middle: Albert Leonard Middle School
- High: New Rochelle High School
Source: OneKey® MLS as distributed by MLS GRID. This data may not be complete. We recommend contacting the local school district to confirm school assignments for this home.
Get a cash offer in 3 minutes
Find out how much your home could sell for in as little as 3 minutes with a no-obligation cash offer.
Estimated market value
$1,756,800
Get a cash offer in 3 minutes
Find out how much your home could sell for in as little as 3 minutes with a no-obligation cash offer.
Estimated market value
$1,756,800
- New York
- Westchester County
- New Rochelle
- 10538
- Wykagyl
- 79 Mountain Avenue
Nearby cities
Nearby neighborhoods
Nearby zip codes
Other New Rochelle Topics
