Skip main navigation
Pending
  • $195,000

    79 N 15th Ave, Beech Grove, IN 46107

    2beds
    1,604sqft
    : 
    Loading
    Get pre-qualified
    Residential, Single Family Residence
    Built in 1925
    5,227 Square Feet Lot
    $188,200 Zestimate®
    $122/sqft
    $-- HOA

    What's special

    Charming brick walkwayInviting covered front porchAdditional off-street parkingGranite countertopsCrown moldingClassic wall sconcesSpacious kitchen
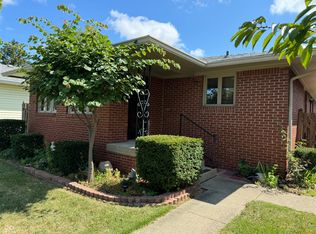
    Welcome home to this beautifully maintained 2-bedroom Beech Grove Ranch offering timeless charm, thoughtful updates, and an unbeatable location just one block from Sarah Bolton Park! Perfect for first-time homebuyers, downsizers, or investors, this move-in ready home has so much to offer. A charming brick walkway leads to the inviting covered front porch, creating a warm first impression. Step inside through the elegant front door with dual sidelights and you'll immediately notice the gorgeous hardwood floors, crown molding, classic wall sconces, and a beautiful bay window that fills the home with natural light. The spacious kitchen features abundant cabinet and countertop space, granite countertops, a breakfast bar, and a gas range that's only two years old. The heated and cooled four-season sunroom provides the perfect space for a home office, reading room, hobby area, or additional living space to enjoy year-round. Major updates offer peace of mind, including a furnace and water heater that are only three years old, recently added wall and attic insulation for improved energy efficiency, and a quality radon mitigation system already installed. The full basement provides excellent storage and plenty of room for a home gym, workshop, or future finished living space. Washer and dryer are included. Outside, you'll love the fully fenced backyard with durable black vinyl fencing-ideal for pets, children, or entertaining. A detached 2-car garage and additional off-street parking provide plenty of room for vehicles and guests. Location is everything! Just a short walk to Sarah Bolton Park where you can enjoy walking trails, basketball courts, playgrounds, summer concerts, and Fourth of July fireworks. This wonderful home blends classic character, modern updates, and a fantastic neighborhood into one incredible opportunity you won't want to miss!
    5 days
    |
    395
    |
    33
    |

    Zillow last checked:

    Listing updated:

    Listed by:

    Andy Ludlow 317-372-6147,

    eXp Realty, LLC

    Source: MIBOR as distributed by MLS GRID,MLS#: 22113015MLS Logo

      Facts & features

      Interior

      Bedrooms & bathrooms
      • Bedrooms: 2
      • Bathrooms: 1
      • Full bathrooms: 1
      • Main level bathrooms: 1
      • Main level bedrooms: 2
      Primary bedroom
      • Level: Main
      • Area: 154 Square Feet
      • Dimensions: 14x11
      Bedroom 2
      • Level: Main
      • Area: 121 Square Feet
      • Dimensions: 11x11
      Bonus room
      • Features: Other
      • Level: Basement
      • Area: 200 Square Feet
      • Dimensions: 20x10
      Dining room
      • Level: Main
      • Area: 140 Square Feet
      • Dimensions: 14x10
      Family room
      • Level: Main
      • Area: 168 Square Feet
      • Dimensions: 14x12
      Kitchen
      • Level: Main
      • Area: 160 Square Feet
      • Dimensions: 16x10
      Laundry
      • Features: Other
      • Level: Basement
      • Area: 198 Square Feet
      • Dimensions: 18x11
      Sun room
      • Level: Main
      • Area: 200 Square Feet
      • Dimensions: 20x10
      Heating
      • Forced Air, Natural Gas
      Cooling
      • Central Air
      Appliances
      • Included: Dishwasher, Disposal, Gas Water Heater, MicroHood, Gas Oven, Refrigerator
      • Laundry: In Basement
      Features
      • Attic Access, Breakfast Bar, Entrance Foyer, Ceiling Fan(s), Hardwood Floors, High Speed Internet
      • Flooring: Hardwood
      • Windows: WoodWorkStain/Painted
      • Basement: Daylight,Partial,Storage Space
      • Attic: Access Only
      Interior area
      • Total structure area: 1,604
      • Total interior livable area: 1,604 sqft
      • Finished area below ground: 256

      Property

      Parking
      • Total spaces: 2
      • Parking features: Alley Access, Detached, Garage Door Opener
      • Garage spaces: 2
      • Details: Garage Parking Other(Garage Door Opener, Guest Street Parking, Service Door)
      Features
      • Levels: One
      • Stories: 1
      • Patio & porch: Covered, Glass Enclosed
      • Fencing: Fenced,Chain Link,Full
      Lot
      • Size: 5,227 Square Feet
      • Features: Street Lights, Mature Trees
      Details
      • Parcel number: 491028135064000502
      • Other equipment: Radon System
      • Horse amenities: None

      Construction

      Type & style
      • Home type: SingleFamily
      • Architectural style: Craftsman,Ranch,Traditional
      • Property subtype: Residential, Single Family Residence
      Materials
      • Stone, Vinyl Siding, Vinyl With Stone
      • Foundation: Block
      Condition
      • Updated/Remodeled
      • New construction: No
      • Year built: 1925

      Utilities & green energy

      • Water: Public

      Community & HOA

      Community
      • Security: Security System, Security System Owned
      • Subdivision: Beech Grove
      HOA
      • Has HOA: No
      Location
      • Region: Beech Grove

      Financial & listing details

      • Price per square foot: $122/sqft
      • Tax assessed value: $200,500
      • Annual tax amount: $546
      • Date on market: 7/9/2026
      • Cumulative days on market: 6 days

        Estimated market value

        $188,200

        $179,000 - $198,000

        $1,275/mo

        Price history

        DateEventPrice
        7/12/2026Pending sale$195,000$122/sqft
        Source: MIBOR as distributed by MLS GRID #22113015 Report a problem
        7/9/2026Listed for sale$195,000+85.7%$122/sqft
        Source: MIBOR as distributed by MLS GRID #22113015 Report a problem
        2/9/2017Sold$105,000$65/sqft
        Source: MIBOR as distributed by MLS GRID #21451914 Report a problem
        1/10/2017Pending sale$105,000$65/sqft
        Source: South Meridian #21451914 Report a problem
        12/29/2016Listed for sale$105,000$65/sqft
        Source: Carpenter, REALTORS #21451914 Report a problem
        11/22/2016Pending sale$105,000$65/sqft
        Source: South Meridian #21451914 Report a problem
        11/4/2016Price change$105,000-6.3%$65/sqft
        Source: Keller Williams - Indy Metro Northeast #21427511 Report a problem
        10/18/2016Price change$112,000-5.9%$70/sqft
        Source: Keller Williams - Indy Metro Northeast #21427511 Report a problem
        10/13/2016Price change$119,000-2.5%$74/sqft
        Source: Keller Williams - Indy Metro Northeast #21427511 Report a problem
        9/19/2016Price change$122,000-4.7%$76/sqft
        Source: Keller Williams - Indy Metro Northeast #21427511 Report a problem
        7/1/2016Listed for sale$128,000$80/sqft
        Source: Keller Williams Indy Metro NE #21427511 Report a problem

        Public tax history

        YearProperty taxesTax assessment
        2025$546 +2%$200,500 +3.9%
        2024$535 +2%$193,000 +12.3%
        2023$525 +2%$171,800 +8.5%
        2022$515 +2%$158,400 +19.4%
        2021$504 +2%$132,700 +11.4%
        2020$495 +2%$119,100 +0.7%
        2019$485 +2%$118,300 +15%
        2018$475 +2%$102,900 +2.2%
        2017$466 +2%$100,700 +3.2%
        2016$457 +2%$97,600 +11.4%
        2014$448 +1%$87,600 +12.7%
        2013$444 $77,700 -1.6%
        2012$444 $79,000 +0.4%
        2011-- $78,700 -18.6%
        2010$874 +2%$96,700 +22.9%
        2009$857 $78,700 -14.9%
        2007-- $92,500 +2.1%
        2006-- $90,600 +15.3%
        2005-- $78,600
        2004-- $78,600
        2003-- $78,600 +151.1%
        2002-- $31,300 +200.1%
        2001-- $10,430
        2000-- $10,430
        Find assessor info on the county website

        Monthly payment

        Est. payment

        Payment breakdown

        Explore the cost of this home by adjusting the details. Changes won't be saved.
        All calculations are estimates and provided by Zillow, Inc. for informational purposes only. Actual amounts may vary.
        HOA fees may include property taxes on listings classified as Co-Ops. Contact the listing agent and/or owner for fee details.
        Mortgage interest rates are dependent on a number of factors, including credit score, down payment, and repayment length. Interest rate data provided by Zillow Group Marketplace, Inc. as of 1/1/1970 from various mortgage lenders with which we have lead or other similar arrangements; the Estimated Payment is an average of those rates.
        See how much you could borrow to make a competitive offer.

        Climate risks

        Neighborhood: 46107

        Getting around

        74 / 100
        Very Walkable
        44 / 100
        Somewhat Bikeable

        Nearby schools

        GreatSchools rating
        Schools provided by the listing agent
        • Elementary: Central Elementary School
        • Middle: Beech Grove Middle School
        • High: Beech Grove Sr High School

        Source: MIBOR as distributed by MLS GRID. This data may not be complete. We recommend contacting the local school district to confirm school assignments for this home.

        A local agent can set up tours, give advice and negotiate with sellers.

        Browse local experts

        Similar homes