Skip main navigation
Accepting backups
  • Price cut: $5K (5/22)
    $680,000

    79 N ABALONE Drive, Gilbert, AZ 85233

    3beds
    2,699sqft
    : 
    Loading
    Get pre-qualified
    Single Family Residence
    Built in 2017
    5,513 Square Feet Lot
    $-- Zestimate®
    $252/sqft
    $127/mo HOA

    What's special

    Timed irrigationUpdated kitchenReal wood fire pitAlumiwood patio pergolaCorner lotFresh interior paintBeautifully finished backyard
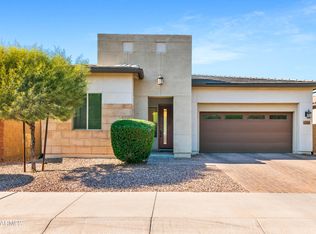
    OWNED SOLAR - Tucked inside a quiet gated community on a premium corner lot, this turn key home offers style, function, and an exceptional location near the playground. Inside, you'll find wood look floors, a dramatic cathedral entry, smooth texture walls, custom paint, fresh interior paint, plantation shutters, surround sound, and flexible living space with double living areas, a loft, and an executive office space or flex room. The updated kitchen features quartz countertops, stainless steel appliances, and a designer backsplash. The spacious primary bath showcases an extra large walk in shower. Enjoy EV charger, climate controlled garage storage, plus a beautifully finished backyard with turf, lighting, misters, timed irrigation, pet enclosure, and an Alumiwood pergola with a fire pit " Quartz countertops " Stainless steel appliances " Remodeled kitchen backsplash " Large luxurious walk in shower " Owned solar panels " Double living rooms or flex space for an office " Loft " Enhanced wood accent wall " Premium carpet padding " Plantation shutters throughout " Reverse osmosis water system " Triple filter backyard misters " Backyard lighting " EV car charger in garage " Garage overhead storage " Enclosed garage storage or workstation " AC unit in 3rd bay of garage " Surround sound system " 4 camera hookups " Turf backyard " Irrigation " Pet side yard enclosure " Outdoor TV wiring " Real wood fire pit " Alumiwood patio pergola " Corner lot " Quiet gated community " Located between a cul de sac and neighborhood playground " Wood look floors " Cathedral entry " Smooth texture walls " Custom paint " Freshly painted interior " Clean carpets " Turn key condition " Vacant and ready for move in
    106 days
    |
    175
    |
    12
    |

    Zillow last checked:

    Listing updated:

    Listed by:

    Jessica Polk 925-813-2181,

    West USA Realty,

    Dru S Oster 623-512-1248,

    West USA Realty

    Source: ARMLS,MLS#: 7001770MLS Logo

      Facts & features

      Interior

      Bedrooms & bathrooms
      • Bedrooms: 3
      • Bathrooms: 3
      • Full bathrooms: 2
      • 1/2 bathrooms: 1
      Heating
      • Forced Air
      Cooling
      • Central Air
      Appliances
      • Included: Water Softener Owned, Reverse Osmosis, Refrigerator, Built-in Microwave, Dishwasher, Disposal, Gas Range
      • Laundry: Inside
      Features
      • Quartz Countertops, High Speed Internet, Double Vanity, See Remarks, Eat-in Kitchen, Breakfast Bar, 9+ Flat Ceilings, Kitchen Island, Pantry, Full Bth Master Bdrm
      • Flooring: Carpet, Tile
      • Has basement: No
      • Has fireplace: No
      Interior area
      • Total structure area: 2,699
      • Total interior livable area: 2,699 sqft

      Property

      Parking
      • Total spaces: 5
      • Parking features: Attached, Garage Door Opener, Storage, Temp Controlled, Electric Vehicle Charging Station(s)
      • Attached garage spaces: 3
      • Uncovered spaces: 2
      Features
      • Stories: 2
      • Patio & porch: Covered, Patio
      • Exterior features: Misting System, Storage
      • Spa features: None
      • Fencing: Back Yard,Block,Wrought Iron
      Lot
      • Size: 5,513 Square Feet
      • Features: Sprinklers In Rear, Sprinklers In Front, Corner Lot, Desert Front, Synthetic Grass Back
      Details
      • Additional structures: Gazebo
      • Parcel number: 30222463

      Construction

      Type & style
      • Home type: SingleFamily
      • Property subtype: Single Family Residence
      Materials
      • Stucco, Wood Frame, Stone
      • Roof: Tile
      Condition
      • Year built: 2017
      Details
      • Builder name: MATTAMY HOMES

      Utilities & green energy

      • Sewer: Public Sewer
      • Water: City Water
      Green energy
      • Energy efficient items: Solar Panels

      Community & HOA

      Community
      • Features: Playground
      • Subdivision: ENCLAVE AT NORTH SHORE
      HOA
      • Has HOA: Yes
      • Services included: Maintenance Grounds
      • HOA fee: $127 monthly
      • HOA name: ENCORE AT NORTHSHORE
      • HOA phone: 480-422-0888
      Location
      • Region: Gilbert

      Financial & listing details

      • Price per square foot: $252/sqft
      • Tax assessed value: $545,300
      • Annual tax amount: $2,448
      • Date on market: 3/27/2026
      • Cumulative days on market: 107 days
      • Listing terms: Cash,Conventional,FHA,VA Loan
      • Ownership: Fee Simple

        Estimated market value

        Not available

        Estimated sales range

        Not available

        Not available

        Price history

        DateEventPrice
        5/22/2026Price change$680,000-0.7%$252/sqft
        Source: ARMLS #7001770 Report a problem
        4/26/2026Price change$685,000-0.7%$254/sqft
        Source: ARMLS #7001770 Report a problem
        3/27/2026Listed for sale$690,000+4.5%$256/sqft
        Source: ARMLS #7001770 Report a problem
        1/23/2024Listing removed$660,000-2.9%$245/sqft
        Source: ARMLS #6451822 Report a problem
        1/23/2023Sold$680,000+0.8%$252/sqft
        Source: ARMLS #6487419 Report a problem
        12/19/2022Pending sale$674,900$250/sqft
        Source: ARMLS #6487419 Report a problem
        11/28/2022Price change$674,9000%$250/sqft
        Source: ARMLS #6487419 Report a problem
        11/16/2022Listed for sale$675,000$250/sqft
        Source: ARMLS #6487419 Report a problem
        11/14/2022Pending sale$675,000$250/sqft
        Source: ARMLS #6487419 Report a problem
        11/9/2022Listed for sale$675,000+2.3%$250/sqft
        Source: ARMLS #6487419 Report a problem
        10/27/2022Listing removed--
        Source: ARMLS #6451822 Report a problem
        10/20/2022Price change$660,000-0.8%$245/sqft
        Source: ARMLS #6451822 Report a problem
        10/15/2022Price change$665,000-0.6%$246/sqft
        Source: ARMLS #6451822 Report a problem
        10/6/2022Price change$669,000-3%$248/sqft
        Source: ARMLS #6451822 Report a problem
        9/30/2022Price change$689,500-0.7%$255/sqft
        Source: ARMLS #6451822 Report a problem
        9/23/2022Price change$694,500-0.6%$257/sqft
        Source: ARMLS #6451822 Report a problem
        9/16/2022Price change$699,000-2.8%$259/sqft
        Source: ARMLS #6451822 Report a problem
        9/7/2022Price change$719,000-2.7%$266/sqft
        Source: ARMLS #6451822 Report a problem
        8/25/2022Price change$739,000-1.3%$274/sqft
        Source: ARMLS #6451822 Report a problem
        8/18/2022Listed for sale$749,000+71.8%$278/sqft
        Source: ARMLS #6451822 Report a problem
        9/29/2017Sold$436,037$162/sqft
        Source: Public Record Report a problem

        Public tax history

        YearProperty taxesTax assessment
        2025$2,432 +4%$54,530 -7.5%
        2024$2,338 -0.9%$58,930 +99.5%
        2023$2,359 +2.5%$29,537 -29.3%
        2022$2,302 -3.9%$41,780 +7.9%
        2021$2,394 +8.8%$38,730 +4.2%
        2020$2,201 +33.3%$37,180 +10.2%
        2019$1,650 $33,750 +506.5%
        2018$1,650 +351.4%$5,565 +7.8%
        2017$366 $5,160
        Find assessor info on the county website

        Monthly payment

        Est. payment

        Payment breakdown

        Explore the cost of this home by adjusting the details. Changes won't be saved.
        All calculations are estimates and provided by Zillow, Inc. for informational purposes only. Actual amounts may vary.
        HOA fees may include property taxes on listings classified as Co-Ops. Contact the listing agent and/or owner for fee details.
        Mortgage interest rates are dependent on a number of factors, including credit score, down payment, and repayment length. Interest rate data provided by Zillow Group Marketplace, Inc. as of 1/1/1970 from various mortgage lenders with which we have lead or other similar arrangements; the Estimated Payment is an average of those rates.
        See how much you could borrow to make a competitive offer.

        Climate risks

        Neighborhood: 85233

        Getting around

        40 / 100
        Car-Dependent
        27 / 100
        Some Transit
        65 / 100
        Bikeable

        Nearby schools

        GreatSchools rating
        Schools provided by the listing agent
        • Elementary: Playa Del Rey Elementary School
        • Middle: Mesquite Jr High School
        • High: Mesquite High School
        • District: Gilbert Unified District

        Source: ARMLS. This data may not be complete. We recommend contacting the local school district to confirm school assignments for this home.

        A local agent can set up tours, give advice and negotiate with sellers.

        Browse local experts

        Similar homes