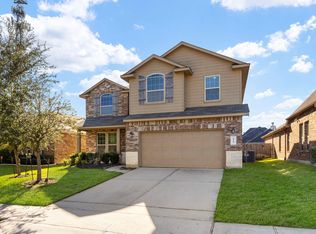
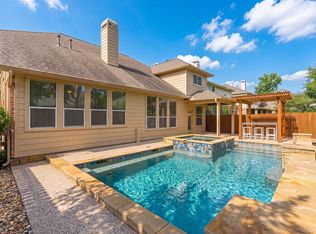
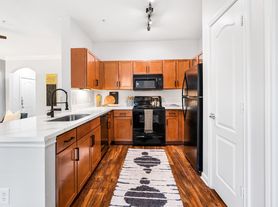
Stunning Sterling Ridge family home nestled on a beautiful, oversized, wooded corner lot. WASHER, DRYER, AND REFRIGERATOR INCLUDED. Desirable David Weekly floorplan features 4 bedrooms, 3.5 bathrooms, an open kitchen/family room, dedicated home office/study, gameroom, formal dining room and a coveted 3 car garage. The island kitchen boasts granite countertops and abundant cabinet storage along with Stainless Steel appliances, including a French Door Refrigerator. The home offers soaring ceilings, extensive tile and hardwood flooring, neutral paint throughout, plantation shutters and decorative iron spindles. Step out back and enjoy an inviting, scenic backyard with covered patio and an expansive paved deck. The yard offers plenty of room for recreation. This is great home for entertaining friends and family. Zoned to sought-after Tough Elementary, McCullough JR High & The Woodlands High School. Prime location near schools, shopping, dining, parks, pool, nature trails and recreation.
Copyright notice - Data provided by HAR.com 2022 - All information provided should be independently verified.
House for rent
Singlefamily
Available now
Air conditioner, electric, zoned
Electric dryer hookup laundry
3 Attached garage spaces parking
Natural gas, zoned
What's special
Neutral paint throughoutFormal dining roomStainless steel appliancesFrench door refrigeratorGranite countertopsInviting scenic backyardCovered patio
- 71 days |
- -- |
- -- |
Zillow last checked:
Listing updated:
Travel times

Let’s turn your rent into credit progress
Build credit history with every on-time payment and get credit for the payment you’re already making.
Facts & features
Interior
Bedrooms & bathrooms
- Bedrooms: 4
- Bathrooms: 4
- Full bathrooms: 3
- 1/2 bathrooms: 1
Rooms
- Room types: Breakfast Nook, Family Room, Formal Dining, Gameroom Up, Living Area - 1 St Floor, Living Area - 2 Nd Floor, Office, Utility Room
Heating
- Natural Gas, Zoned
Cooling
- Air Conditioner, Electric, Zoned
Appliances
- Included: Dishwasher, Dryer, Electric Oven, Full Size, Garbage Disposal, Microwave Oven, Refrigerator, Stove, Washer
- Laundry: Electric Dryer Hookup, In Unit, Washer Hookup
Features
- 3 Bedrooms Up, Ceiling Fan(s), Crown Molding, En-Suite Bath, Formal Entry/Foyer, High Ceilings, Open Ceiling, Primary Bed - 1st Floor, Walk-In Closet(s)
- Flooring: Carpet, Tile, Wood
- Has fireplace: Yes
Interior area
- Total interior livable area: 3,070 sqft
Property
Parking
- Total spaces: 3
- Parking features: Attached, Garage
- Has attached garage: Yes
- Details: Contact manager
Features
- Stories: 2
- Exterior features: 0 Up To 1/4 Acre, 3 Bedrooms Up, En-Suite Bath, Formal Entry/Foyer, Open Ceiling, Primary Bed - 1 St Floor, Sprinkler System, Tennis Court(s), Trash Pick Up
Lot
- Features: Back Yard, Corner Lot, Wooded
Details
- Additional structures: Garage(s), Tennis Court(s)
Construction
Type & style
- Home type: SingleFamily
- Property subtype: SingleFamily
Condition
- Year built: 2006
Community & HOA
Community
- Features: Tennis Court(s)
HOA
- Amenities included: Tennis Court(s)
Location
- Region: Spring
Financial & listing details
- Lease term: Long Term,12 Months
Nearby apartments for rent

Price history
| Date | Event | Price |
|---|---|---|
| 7/17/2026 | Listed for rent | $4,200$1/sqft |
Source:  HAR #52848839 Report a problem HAR #52848839 Report a problem | ||