Skip main navigation
Contingent
  • $209,900

    79 N Washington St, Utica, OH 43080

    2beds
    986sqft
    : 
    Loading
    Get pre-qualified
    Single Family Residence
    Built in 1930
    4,791 Square Feet Lot
    $-- Zestimate®
    $213/sqft
    $-- HOA

    What's special

    Completely renovated kitchenCovered front porchGranite countertopsStunning amish-made cabinetryUpdated wiringFresh interior paintUpdated plumbing fixtures
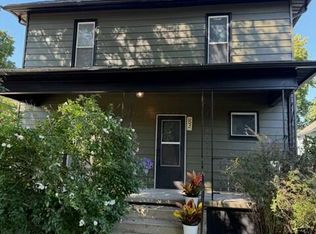
    Beautifully updated Cape Cod in the heart of charming Utica offering the perfect blend of classic character and modern improvements! This move-in ready home features extensive updates throughout while maintaining its timeless appeal. Step inside to find beautifully refinished hardwood floors, fresh interior paint, and bright inviting living spaces filled with natural light. The completely renovated kitchen showcases stunning Amish-made cabinetry, granite countertops, all new kitchen appliances, updated plumbing fixtures, new lighting, and updated wiring, creating a stylish and functional space for everyday living. The bathroom has also been fully remodeled with quality finishes and fixtures. Additional updates include all new interior water lines, new electric switches, outlets and covers, ceiling fans and light fixtures throughout, a new water heater, and a new back entry door. Major mechanical and exterior improvements provide peace of mind, including new furnace and central air in 2020, replacement windows in 2014, roof in 2013, glass block basement windows, and complete interior and exterior painting. Enjoy relaxing mornings on the covered front porch or unwind in the screened-in rear porch overlooking the backyard. Conveniently located close to local shops, dining, schools, and everything downtown Utica has to offer, this home is ideal for first-time buyers, downsizers, or anyone looking for small-town charm with modern updates already completed. A wonderful opportunity to own an updated home with character, quality craftsmanship, and thoughtful improvements throughout!
    50 days
    |
    228
    |
    5
    |

    Zillow last checked:

    Listing updated:

    Listed by:

    Robert A Rowe 614-209-9201,

    RE/MAX Capital Centre

    Source: Columbus and Central Ohio Regional MLS ,MLS#: 226019058MLS Logo

      Facts & features

      Interior

      Bedrooms & bathrooms
      • Bedrooms: 2
      • Bathrooms: 1
      • Full bathrooms: 1
      • Main level bedrooms: 2
      Heating
      • Forced Air
      Cooling
      • Central Air
      Appliances
      • Included: Dishwasher, Electric Range, Microwave, Refrigerator
      Features
      • Flooring: Wood, Vinyl
      • Windows: Insulated Windows
      • Basement: Full
      • Number of fireplaces: 1
      • Common walls with other units/homes: No Common Walls
      Interior area
      • Total structure area: 1,714
      • Total interior livable area: 986 sqft

      Property

      Parking
      • Parking features: On Street
      • Has uncovered spaces: Yes
      Features
      • Levels: One and One Half
      • Patio & porch: Porch
      Lot
      • Size: 4,791 Square Feet
      Details
      • Additional structures: Shed(s)
      • Parcel number: 07735672400.000
      • Special conditions: Standard

      Construction

      Type & style
      • Home type: SingleFamily
      • Architectural style: Cape Cod
      • Property subtype: Single Family Residence
      Materials
      • Foundation: Block
      Condition
      • New construction: No
      • Year built: 1930

      Utilities & green energy

      • Sewer: Public Sewer
      • Water: Public

      Community & HOA

      HOA
      • Has HOA: No
      Location
      • Region: Utica

      Financial & listing details

      • Price per square foot: $213/sqft
      • Annual tax amount: $1,768
      • Date on market: 6/3/2026

        Estimated market value

        Not available

        Estimated sales range

        Not available

        Not available

        Price history

        DateEventPrice
        6/23/2026Contingent$209,900$213/sqft
        Source: Columbus and Central Ohio Regional MLS #226019058 Report a problem
        6/3/2026Listed for sale$209,900$213/sqft
        Source: Columbus and Central Ohio Regional MLS #226019058 Report a problem
        5/29/2026Contingent$209,900$213/sqft
        Source: Columbus and Central Ohio Regional MLS #226019058 Report a problem
        5/29/2026Pending sale$209,900$213/sqft
        Source: Columbus and Central Ohio Regional MLS #226019058 Report a problem
        5/28/2026Listed for sale$209,900+319.8%$213/sqft
        Source: Columbus and Central Ohio Regional MLS #226019058 Report a problem
        10/26/2012Sold$50,000$51/sqft
        Source: Columbus and Central Ohio Regional MLS #212027051 Report a problem

        Public tax history

        Tax history is unavailable.

        Monthly payment

        Est. payment

        Payment breakdown

        Explore the cost of this home by adjusting the details. Changes won't be saved.
        All calculations are estimates and provided by Zillow, Inc. for informational purposes only. Actual amounts may vary.
        HOA fees may include property taxes on listings classified as Co-Ops. Contact the listing agent and/or owner for fee details.
        Mortgage interest rates are dependent on a number of factors, including credit score, down payment, and repayment length. Interest rate data provided by Zillow Group Marketplace, Inc. as of 1/1/1970 from various mortgage lenders with which we have lead or other similar arrangements; the Estimated Payment is an average of those rates.
        See how much you could borrow to make a competitive offer.

        Climate risks

        Neighborhood: 43080

        Getting around

        38 / 100
        Car-Dependent
        39 / 100
        Somewhat Bikeable

        Nearby schools

        GreatSchools rating

        A local agent can set up tours, give advice and negotiate with sellers.

        Browse local experts

        Similar homes