Welcome Home...in the heart of West Hartford Center! 79 Newport Avenue is an immaculate, updated, warm & inviting 4 bed, 3.1 bath 1929 Colonial/Tudor with wonderful features inside & out! New architectural shingled roof in 2021, 7 mini split air systems for optimum comfort, fresh paint, refinished hardwood flooring & replacement windows throughout the home, fresh light fixtures & ceiling fans, an on-demand water/heating system, irrigation system in the front yard & a resealed driveway in 2023! The curb appeal & care of this home is evident from the street. As you enter the property through the original arched front door, you are greeted by a vestibule featuring a coat closet for guests, a window allowing natural light to flow in & a French door leading into the living room. The living room has walnut-stained gleaming hardwood floors, crown molding, recessed lighting, arched doorways, custom window blinds, a gas fireplace with brick surround & a tile hearth to cozy up to this Winter. You enter the dining room through an arched doorway from the living room & will appreciate the clean lines of this generous sized room with wood floors, crown molding, a chair rail & raised lower paneling, as well as access to the eat-in kitchen. The bright & light-filled kitchen features granite countertops, stainless appliances, white cabinetry, a full-sized pantry/coat closet, a separate eating area with a bay window overlooking the rear yard, a skylight, a split air system a & half bath. The family room is located just off of the living room & has a built-in wet bar with upper & lower cabinets for storage, a split air system, custom window blinds, recessed lighting, crown moldings, hardwood floors & sliders which open to a fantastic, oversized deck equipped with a built-in umbrella for shade on warm Summer days. This is the perfect spot for your grill & a place you can proudly entertain family & friends! On the second floor of this charming home are 2 generous bedrooms & 2 full bathrooms. The primary bedroom has a split air system, wood floors, custom window blinds, a ceiling fan, a huge walk-in closet for optimum organization & a full en-suite bathroom. The primary bathroom has a jetted oversized tub for relaxing, a separate shower stall, a white double sink vanity with under cabinet storage & drawers, a split air system, as well as an open, decorative shelving unit. The other bedroom has a ceiling fan, split air system, hardwood floors & a built-in, hidden storage chest beneath the adorable window seat! Rounding out the second floor is a combo full bath/laundry room adjacent to the second bedroom. It has a tub/shower combo, a white vanity with under cabinet storage, a toilet, washer & dryer & upper laundry storage cabinets. As you reach the third floor landing, a bank of windows greets you & lets in loads of natural light & a view of the beautiful surrounding neighborhood! Off of this area are two ample sized bedrooms, each with luxury vinyl flooring, a ceiling fan, a split air system, custom window blinds, double-wide closets & crawl storage space. These 2 bedrooms are connected by a Jack & Jill full bathroom with a tub/shower combo, a sink vanity with under cabinet storage & a toilet. The basement has loads of storage & potential to finish for any added living space you may desire. The professionally landscaped, level yard is a pleasure to see, with the deck off of the family room & kitchen & a 2 car detached garage.
Sold for $762,000
$762,000
79 Newport Avenue, West Hartford, CT 06107
4beds
2,501sqft
Single Family Residence
Built in 1929
0.27 Acres Lot
$909,800 Zestimate®
$305/sqft
$4,596 Estimated rent
Home value
$909,800
$855,000 - $964,000
$4,596/mo
Zestimate® history
Owner options
List your home for rent
$4,596/mo
Rent Zestimate®
Find your next renter with Zillow Rental Manager. Plus, with online applications, you can quickly screen prospective tenants – for free.
$4,596/mo
Rent Zestimate®
Refinance and save
$4,593/mo
Est. payment
Refinancing to a lower rate could help reduce your monthly payments and save thousands over the life of the loan.
$4,593/mo
Est. payment
Explore your selling options
Work with a Zillow partner agent
Leverage their expertise and Zillow's premium Showcase listings to get your home seen by more buyers.
Get startedList with your own agent
Get your home in front of millions of buyers by listing it on Zillow.
Learn how to do itSell it yourself
Take full control of how buyers see your home on Zillow by listing For Sale by Owner (FSBO).
List your homeWhat's special
Gas fireplaceFull en-suite bathroomSink vanityWhite vanityCrawl storage spaceRear yardFront yard
Zillow last checked:
Listing updated:
Listed by:
Dalton Faenza 860-205-4263,
Coldwell Banker Realty 860-231-2600
Bought with:
Elizabeth Georgescu, RES.0814469
Coldwell Banker Realty
Source: Smart MLS,MLS#: 170613937
Facts & features
Interior
Bedrooms & bathrooms
- Bedrooms: 4
- Bathrooms: 4
- Full bathrooms: 3
- 1/2 bathrooms: 1
Primary bedroom
- Features: Ceiling Fan(s), Full Bath, Walk-In Closet(s), Hardwood Floor
- Level: Upper
- Area: 240 Square Feet
- Dimensions: 15 x 16
Bedroom
- Features: Built-in Features, Ceiling Fan(s), Hardwood Floor
- Level: Upper
- Area: 168 Square Feet
- Dimensions: 12 x 14
Bedroom
- Features: Ceiling Fan(s), Vinyl Floor
- Level: Third,Other
Bedroom
- Features: Ceiling Fan(s), Vinyl Floor
- Level: Third,Other
Primary bathroom
- Features: Palladian Window(s), Built-in Features, Double-Sink, Stall Shower, Whirlpool Tub, Vinyl Floor
- Level: Upper
Bathroom
- Features: Tub w/Shower, Vinyl Floor
- Level: Third,Other
Bathroom
- Features: Hardwood Floor
- Level: Main
Bathroom
- Features: Vaulted Ceiling(s), Built-in Features, Tub w/Shower, Laundry Hookup, Tile Floor
- Level: Upper
Dining room
- Features: Hardwood Floor
- Level: Main
- Area: 182 Square Feet
- Dimensions: 13 x 14
Family room
- Features: Built-in Features, Wet Bar, Sliders, Hardwood Floor
- Level: Main
- Area: 216 Square Feet
- Dimensions: 12 x 18
Kitchen
- Features: Bay/Bow Window, Skylight, Breakfast Nook, Granite Counters, Pantry, Hardwood Floor
- Level: Main
- Area: 247 Square Feet
- Dimensions: 13 x 19
Living room
- Features: Gas Log Fireplace, French Doors, Hardwood Floor
- Level: Main
- Area: 280 Square Feet
- Dimensions: 14 x 20
Heating
- Baseboard, Gas on Gas, Zoned, Gas In Street
Cooling
- Ceiling Fan(s), Ductless, Zoned
Appliances
- Included: Electric Cooktop, Electric Range, Oven/Range, Microwave, Refrigerator, Dishwasher, Disposal, Washer, Dryer, Tankless Water Heater
- Laundry: Upper Level
Features
- Wired for Data, Smart Thermostat
- Doors: Storm Door(s)
- Basement: Partial,Storage Space,Sump Pump
- Attic: Crawl Space,Storage,None
- Number of fireplaces: 1
- Fireplace features: Insert
Interior area
- Total structure area: 2,501
- Total interior livable area: 2,501 sqft
- Finished area above ground: 2,501
Property
Parking
- Total spaces: 2
- Parking features: Detached, Garage Door Opener, Private
- Garage spaces: 2
- Has uncovered spaces: Yes
Features
- Patio & porch: Deck
- Exterior features: Rain Gutters, Lighting, Sidewalk, Underground Sprinkler
Lot
- Size: 0.27 Acres
- Features: Cleared, Level
Details
- Parcel number: 1903340
- Zoning: R-10
Construction
Type & style
- Home type: SingleFamily
- Architectural style: Colonial,Tudor
- Property subtype: Single Family Residence
Materials
- Clapboard, Brick, Wood Siding
- Foundation: Concrete Perimeter
- Roof: Fiberglass
Condition
- New construction: No
- Year built: 1929
Utilities & green energy
- Sewer: Public Sewer
- Water: Public
Green energy
- Energy efficient items: Thermostat, Doors
Community & HOA
Community
- Features: Near Public Transport, Golf, Library, Medical Facilities, Park, Private School(s), Pool, Shopping/Mall
HOA
- Has HOA: No
Location
- Region: West Hartford
Financial & listing details
- Price per square foot: $305/sqft
- Tax assessed value: $335,160
- Annual tax amount: $13,715
- Date on market: 2/7/2024
- Exclusions: Second floor bedroom book shelves
Price history
| Date | Event | Price |
|---|---|---|
| 2/1/2024 | Sold | $762,000+17.2%$305/sqft |
Source:  Smart MLS #170613937 Report a problem Smart MLS #170613937 Report a problem | ||
| 12/12/2023 | Pending sale | $649,900$260/sqft |
Source: Smart MLS #170613937 Report a problem | ||
| 12/8/2023 | Listed for sale | $649,900+47.7%$260/sqft |
Source: Smart MLS #170613937 Report a problem | ||
| 1/28/2020 | Sold | $440,000-2.2%$176/sqft |
Source: Smart MLS #170245604 Report a problem | ||
| 11/12/2019 | Pending sale | $449,900$180/sqft |
Source: Berkshire Hathaway HomeServices New England Properties #170245604 Report a problem | ||
| 10/30/2019 | Price change | $449,900-3.2%$180/sqft |
Source: Berkshire Hathaway HomeServices New England Properties #170245604 Report a problem | ||
| 10/18/2019 | Listed for sale | $465,000+138.5%$186/sqft |
Source: Berkshire Hathaway NE Prop. #170245604 Report a problem | ||
| 7/24/1998 | Sold | $195,000-36.1%$78/sqft |
Source: Public Record Report a problem | ||
| 8/22/1989 | Sold | $305,000-17.5%$122/sqft |
Source: Public Record Report a problem | ||
| 1/3/1989 | Sold | $369,900$148/sqft |
Source: Public Record Report a problem | ||
Public tax history
| Year | Property taxes | Tax assessment |
|---|---|---|
| 2025 | $15,008 +5.7% | $335,160 |
| 2024 | $14,194 +3.5% | $335,160 |
| 2023 | $13,715 +0.6% | $335,160 |
| 2022 | $13,634 +4.8% | $335,160 +9.3% |
| 2021 | $13,006 +6.2% | $306,600 +4.6% |
| 2020 | $12,251 +1.9% | $293,090 +1.9% |
| 2019 | $12,023 +2% | $287,630 |
| 2018 | $11,793 -0.1% | $287,630 |
| 2017 | $11,804 +20.1% | $287,630 +12.1% |
| 2015 | $9,831 +2.5% | $256,620 |
| 2014 | $9,590 +9.1% | $256,620 +5.9% |
| 2013 | $8,794 +1.5% | $242,270 |
| 2012 | $8,661 -12% | $242,270 -2.9% |
| 2011 | $9,840 +2.8% | $249,500 |
| 2010 | $9,576 +2.2% | $249,500 |
| 2009 | $9,366 +1.2% | $249,500 |
| 2008 | $9,254 +26.4% | $249,500 +31.7% |
| 2007 | $7,319 +21.6% | $189,475 +25% |
| 2006 | $6,018 -9.9% | $151,580 |
| 2005 | $6,680 +4.6% | $151,580 |
| 2004 | $6,385 +11.9% | $151,580 0% |
| 2003 | $5,708 +5.5% | $151,600 +0% |
| 2001 | $5,410 +21.4% | $151,580 +2.2% |
| 1998 | $4,457 | $148,330 |
Find assessor info on the county website
Neighborhood: 06107
Nearby homes
- $600,0003 bd2 ba1.6k sqft77 Newport Ave, West Hartford, CT 06107Sold

- $729,1003 bd2 ba3k sqft83 Newport Ave, West Hartford, CT 06107Off Market
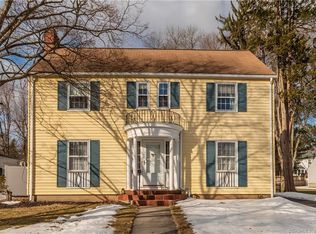
- $846,7004 bd3 ba3.1k sqft73 Newport Ave, West Hartford, CT 06107Off Market
- $627,7003 bd1 ba1.8k sqft85 Newport Ave, West Hartford, CT 06107Off Market
- $662,8003 bd1 ba2.1k sqft80 Newport Ave, West Hartford, CT 06107Off Market
- $562,3003 bd1 ba1.6k sqft76 Riggs Ave, West Hartford, CT 06107Off Market
- $571,2003 bd1 ba1.7k sqft78 Riggs Ave, West Hartford, CT 06107Off Market
- $689,1003 bd2 ba1.7k sqft84 Newport Ave, West Hartford, CT 06107Off Market
Nearby schools
GreatSchools rating
- 7/10Duffy SchoolGrades: K-5Distance: 0.5 mi
- 7/10Sedgwick Middle SchoolGrades: 6-8Distance: 0.3 mi
- 9/10Conard High SchoolGrades: 9-12Distance: 1.2 mi
Schools provided by the listing agent
- Elementary: Louise Duffy
- High: Conard
Source: Smart MLS. This data may not be complete. We recommend contacting the local school district to confirm school assignments for this home.


Get pre-qualified for a loan
At Zillow Home Loans, we can pre-qualify you in as little as 5 minutes with no impact to your credit score.An equal housing lender. NMLS #10287.
Sell for more on Zillow
Get a Zillow Showcase℠ listing at no additional cost and you could sell for .
$909,800
2% more
+$18,196
With Zillow Showcase(estimated)
$927,996
- Connecticut
- Hartford County
- West Hartford
- 06107
- 79 Newport Avenue
Nearby cities
Nearby zip codes
Other West Hartford Topics
