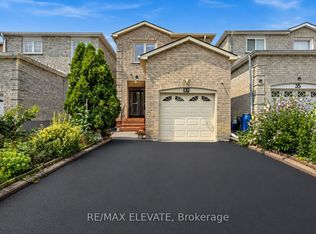
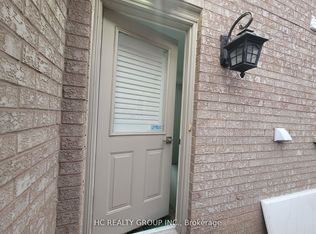
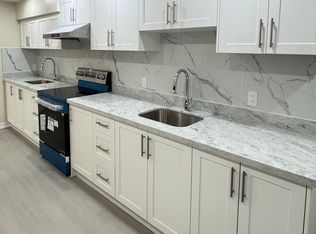
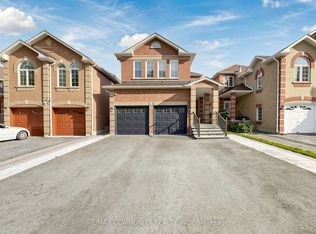
Welcome to this bright and airy home. Beautifully upgraded home offering exceptional space, functionality, and an unbeatable location. Double Garage Detached Home In High-Demand Middlefield Community. Separate Entrance To Fully Finished Basement Apartment, Lots Of Income Potential. New pot lights. Upgraded Kitchen With Quartz Countertop, Backsplash, Cabinets. Smooth Ceiling On Main Floor. Its open concept Living and dining rooms are perfect for family gatherings and entertaining, a move-in-ready home offering lifestyle and convenience. The location offers the convenience of daily living - minutes away from supermarkets, parks, shopping, community centre, library, banks, and school. Pacific Mall & All Amenities & More!
For sale
C$1,299,000
79 Norn Cres, Markham, ON L3S 2A2
6beds
4baths
Single Family Residence
Built in ----
3,447 Square Feet Lot
$-- Zestimate®
C$--/sqft
C$-- HOA
What's special
Bright and airy homeExceptional spaceDouble garage detached homeNew pot lights
- 151 days
- 9
- 0
Zillow last checked:
Listing updated:
Listed by:
MASTER`S TRUST REALTY INC.
Source: TRREB,MLS®#: N12957730 Originating MLS®#: Toronto Regional Real Estate Board
Originating MLS®#: Toronto Regional Real Estate BoardFacts & features
Interior
Bedrooms & bathrooms
- Bedrooms: 6
- Bathrooms: 4
Primary bedroom
- Description: Primary Bedroom
- Level: Second
- Area: 0 Square Meters
- Area source: Other
- Dimensions: 0 x 0
Bedroom
- Description: Bedroom
- Level: Basement
- Area: 0 Square Meters
- Area source: Other
- Dimensions: 0 x 0
Bedroom
- Description: Bedroom
- Level: Basement
- Area: 0 Square Meters
- Area source: Other
- Dimensions: 0 x 0
Bedroom 2
- Description: Bedroom 2
- Level: Second
- Area: 0 Square Meters
- Area source: Other
- Dimensions: 0 x 0
Bedroom 3
- Description: Bedroom 3
- Level: Second
- Area: 0 Square Meters
- Area source: Other
- Dimensions: 0 x 0
Bedroom 4
- Description: Bedroom 4
- Level: Second
- Area: 0 Square Meters
- Area source: Other
- Dimensions: 0 x 0
Breakfast
- Description: Breakfast
- Level: Main
- Area: 0 Square Meters
- Area source: Other
- Dimensions: 0 x 0
Dining room
- Description: Dining Room
- Level: Main
- Area: 0 Square Meters
- Area source: Other
- Dimensions: 0 x 0
Family room
- Description: Family Room
- Level: Main
- Area: 0 Square Meters
- Area source: Other
- Dimensions: 0 x 0
Kitchen
- Description: Kitchen
- Level: Basement
- Area: 0 Square Meters
- Area source: Other
- Dimensions: 0 x 0
Kitchen
- Description: Kitchen
- Level: Main
- Area: 0 Square Meters
- Area source: Other
- Dimensions: 0 x 0
Living room
- Description: Living Room
- Level: Main
- Area: 0 Square Meters
- Area source: Other
- Dimensions: 0 x 0
Heating
- Forced Air, Gas
Cooling
- Central Air
Features
- Other
- Basement: Apartment,Separate Entrance
- Has fireplace: Yes
Interior area
- Living area range: 2000-2500 null
Property
Parking
- Total spaces: 5
- Parking features: Private
- Has attached garage: Yes
Features
- Stories: 2
- Pool features: None
Lot
- Size: 3,447 Square Feet
- Features: Irregular Lot
Details
- Parcel number: 029470107
Construction
Type & style
- Home type: SingleFamily
- Property subtype: Single Family Residence
Materials
- Brick
- Foundation: Concrete
- Roof: Asphalt Shingle
Utilities & green energy
- Sewer: Sewer
Community & HOA
Location
- Region: Markham
Financial & listing details
- Annual tax amount: C$6,687
- Date on market: 4/4/2026
Price history
Price history is unavailable.
Public tax history
Tax history is unavailable.
Climate risks
Neighborhood: Armadale
Nearby schools
GreatSchools rating
No schools nearby
We couldn't find any schools near this home.

Similar homes
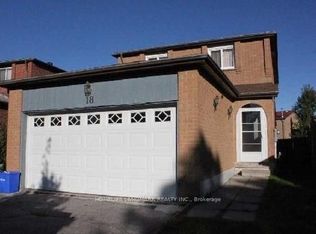
- C$1,268,0005 bd5 ba-- sqft18 Tangmere Cres, Markham, ON L3R 6Y9For Sale
 MLS ID #N13642852, HOMELIFE LANDMARK REALTY INC.. TRREB
 - C$1,288,0006 bd4 ba-- sqft103 Scoville Sq, Toronto, ON M1V 5M1For Sale
 MLS ID #E13656036, PAUL ZAMMIT REAL ESTATE LTD.. TRREB
 - C$950,0005 bd3 ba-- sqft93 William Honey Cres, Markham, ON L3S 2M2For Sale
 MLS ID #N13714836, CENTURY 21 INNOVATIVE REALTY INC.. TRREB
 - C$1,099,9996 bd5 ba-- sqft23 Constantia St, Markham, ON L3S 4H6For Sale
 MLS ID #N13697394, RE/MAX COMMUNITY REALTY INC.. TRREB
