Skip main navigation
Closed
  • $1,200,000

    79 Nottingham Ter, Buffalo, NY 14216

    3beds
    3,894sqft
    Single Family Residence
    Built in 1941
    0.29 Acres Lot
    $1,239,500 Zestimate®
    $308/sqft
    $5,616 Estimated rent

    Home value

    $1,239,500

    $1.14M - $1.35M

    $5,616/mo

    Zestimate® history
    Loading
    Loading...

    Owner options

    List your home for rent

    $5,616/mo

    Rent Zestimate®

    Find your next renter with Zillow Rental Manager. Plus, with online applications, you can quickly screen prospective tenants – for free.

    Learn more

    $5,616/mo

    Rent Zestimate®

    Refinance and save

    $8,239/mo

    Est. payment

    Refinancing to a lower rate could help reduce your monthly payments and save thousands over the life of the loan.

    See today's rates

    $8,239/mo

    Est. payment

    Explore your selling options

    Work with a Zillow partner agent

    Leverage their expertise and Zillow's premium Showcase listings to get your home seen by more buyers.

    Get started

    List with your own agent

    Get your home in front of millions of buyers by listing it on Zillow.

    Learn how to do it

    Sell it yourself

    Take full control of how buyers see your home on Zillow by listing For Sale by Owner (FSBO).

    List your home

    What's special

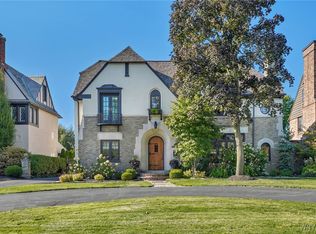
    This exceptional English Tudor is the perfect combination of luxury, history, and style. Overlooking Olmstead’s Delaware park and located on one of Buffalo's most esteemed streets, 79 Nottingham showcases fantastic architectural detail and thoughtful modern updates. Graceful foyer opens to spacious living room featuring glass French doors, fantastic bay window for incredible natural light, gas fireplace with mantle repurposed from Buffalo's Park Lane restaurant, and dry bar with built-in shelving. Stunning formal dining room is perfect for entertaining. Updated kitchen boasts cherry hardwood floors, Subzero refrigerator, Bosch dishwasher, marble counter tops, and new birdcage lighting over breakfast bar. Large family room with floor to ceiling windows overlooks exquisite landscaping and pool, with gorgeous inlayed floors, vaulted ceilings, Birdseye maple gas fireplace, and tumbled marble first floor bath. Marvelous sunroom with Spanish tile, wet bar, and chandelier provides a true oasis, with sliding glass door to lush private yard. Gracious primary bedroom boasts two walk-in closets, and spa-like marbled en-suite bath with jacuzzi tub and steam shower. Second bedroom features beautiful park views and ample closet space; third includes en-suite bath and exposed brick detail. Hallway linen built-ins and vintage style full bath remain true to home's traditional character. Finished third floor includes bonus room and impressive storage/closet space. Poured concrete basement features storage closet with shelving, sump pump, and Lennox furnace; enjoy both central air and full sprinkler system. Beautifully landscaped yard boasts brick courtyard area, zen fountain and gunite pool & hot tub; fantastic oversized 2 car garage w/ heat, electric and 13' ceilings! The vibrant lifestyle of "the park as your neighbor" is truly unmatched, with golf, tennis, zoo, and greenspace at your fingertips. Proximity to Buffalo restaurants and museums offers both incredible culture and convenience. Do not miss this incredible combination of sophisticated city living and park-side tranquility!

    Zillow last checked:

    Listing updated:

    Listed by:

    Susan D Lenahan 716-864-6757,

    MJ Peterson Real Estate Inc.

    Bought with:

    Cindy Maze, 10301213053

    RE/MAX Plus

    Source: NYSAMLSs,MLS#: B1586308MLS LogoOriginating MLS: Buffalo

    Facts & features

    Interior

    Bedrooms & bathrooms
    • Bedrooms: 3
    • Bathrooms: 4
    • Full bathrooms: 4
    • Main level bathrooms: 1
    Bedroom 1
    • Level: Second
    • Dimensions: 26.00 x 17.00
    Bedroom 2
    • Level: Second
    • Dimensions: 14.00 x 12.00
    Bedroom 3
    • Level: Second
    • Dimensions: 13.00 x 9.00
    Dining room
    • Level: First
    • Dimensions: 18.00 x 14.00
    Family room
    • Level: First
    • Dimensions: 22.00 x 18.00
    Kitchen
    • Level: First
    • Dimensions: 15.00 x 12.00
    Living room
    • Level: First
    • Dimensions: 30.00 x 22.00
    Loft
    • Level: Third
    • Dimensions: 24.00 x 20.00
    Other
    • Level: First
    • Dimensions: 14.00 x 12.00
    Heating
    • Gas, Forced Air
    Cooling
    • Central Air
    Appliances
    • Included: Dryer, Dishwasher, Gas Cooktop, Disposal, Gas Water Heater, Microwave, Refrigerator
    • Laundry: In Basement
    Features
    • Attic, Wet Bar, Breakfast Bar, Ceiling Fan(s), Dry Bar, Separate/Formal Dining Room, Entrance Foyer, Separate/Formal Living Room, Kitchen/Family Room Combo, Other, Pantry, See Remarks, Sliding Glass Door(s), Bar, Window Treatments, Loft
    • Flooring: Carpet, Hardwood, Tile, Varies
    • Doors: Sliding Doors
    • Windows: Drapes
    • Basement: Full,Sump Pump
    • Number of fireplaces: 2
    Interior area
    • Total structure area: 3,894
    • Total interior livable area: 3,894 sqft

    Property

    Parking
    • Total spaces: 2
    • Parking features: Detached, Electricity, Garage, Heated Garage, Garage Door Opener
    • Garage spaces: 2
    Features
    • Levels: Two
    • Stories: 2
    • Patio & porch: Patio
    • Exterior features: Concrete Driveway, Fully Fenced, Hot Tub/Spa, Sprinkler/Irrigation, Pool, Patio, Private Yard, See Remarks
    • Pool features: In Ground
    • Has spa: Yes
    • Fencing: Full
    Lot
    • Size: 0.29 Acres
    • Dimensions: 60 x 210
    • Features: Rectangular, Rectangular Lot, Residential Lot
    Details
    • Parcel number: 1402000890600006021000
    • Special conditions: Standard

    Construction

    Type & style
    • Home type: SingleFamily
    • Architectural style: Tudor
    • Property subtype: Single Family Residence
    Materials
    • Brick, Copper Plumbing
    • Foundation: Poured
    • Roof: Slate,Tile
    Condition
    • Resale
    • Year built: 1941

    Utilities & green energy

    • Electric: Circuit Breakers
    • Sewer: Connected
    • Water: Connected, Public
    • Utilities for property: Cable Available, Electricity Connected, Sewer Connected, Water Connected

    Community & neighborhood

    Security
    • Security features: Security System Owned
    Location
    • Region: Buffalo

    Other

    Other facts
    • Listing terms: Cash,Conventional

    Price history

    DateEventPrice
    4/10/2025Sold$1,200,000$308/sqft
    Source: NYSAMLSs #B1586308 Report a problem
    2/21/2025Pending sale$1,200,000$308/sqft
    Source: NYSAMLSs #B1586308 Report a problem
    2/5/2025Listed for sale$1,200,000+35.6%$308/sqft
    Source: NYSAMLSs #B1586308 Report a problem
    1/12/2022Sold$885,000+1.1%$227/sqft
    Source: NYSAMLSs #B1359129 Report a problem
    11/6/2021Pending sale$875,000$225/sqft
    Source: NYSAMLSs #B1359129 Report a problem
    9/15/2021Price change$875,000-10.3%$225/sqft
    Source: HUNT ERA Real Estate #B1359129 Report a problem
    8/11/2021Price change$975,000-11.4%$250/sqft
    Source: HUNT ERA Real Estate #B1359129 Report a problem
    5/10/2021Price change$1,100,000-8.3%$282/sqft
    Source: HUNT ERA Real Estate #B1325810 Report a problem
    3/25/2021Listed for sale$1,200,000+150%$308/sqft
    Source: HUNT ERA Real Estate #B1325810 Report a problem
    10/31/1995Sold$480,000$123/sqft
    Source: Public Record Report a problem

    Public tax history

    YearProperty taxesTax assessment
    2025-- $973,000 +69.2%
    2024-- $575,000
    2023-- $575,000
    2022-- $575,000
    2021-- $575,000
    2020-- $575,000 +4.5%
    2019-- $550,000
    2018-- $550,000
    2017$14,018 +328.4%$550,000
    2016$3,272 $550,000
    2015-- $550,000
    2014-- $550,000
    2013-- $550,000
    2012-- $550,000
    2011-- $550,000
    2010-- $550,000 +5.1%
    2009-- $523,100
    2008-- $523,100 +6.8%
    2007-- $490,000
    2006-- $490,000 +14.4%
    2005-- $428,300
    2004-- $428,300
    2003-- $428,300 -4.4%
    2002-- $448,000
    2001-- $448,000
    2000-- $448,000

    Find assessor info on the county website

    Neighborhood: Park Meadow

    Nearby schools

    GreatSchools rating
    Schools provided by the listing agent
    • District: Buffalo

    Source: NYSAMLSs. This data may not be complete. We recommend contacting the local school district to confirm school assignments for this home.