Welcome to 79 Orchard Grove Court, in the neighborhood of The Orchards! This two story, center hall, colonial boasts so many features, you do not want to miss this home! Enter the front door into the two story, center hall. To the left is the formal living room with a gas fireplace. The dining room is connected to the living room and includes crown molding. Let's talk about the kitchen, hardwood floors, gas range, stainless steel appliances, a center island, plenty of cabinets for storage, granite countertops, room for a kitchen table and chairs and a slider to the stone patio! This is a great summertime entertaining space. Located in the hallway off the kitchen is door to the garage, for easy transport of groceries. There is also a powder room and the laundry room in this hallway. Next to the kitchen is the generously sized family room, with its own gas fireplace for cool winter days and a ceiling fan for the summer months. Up the stairs you come to the primary bedroom. Not only does this room have an abundance of light with its many windows, it is a large room, made larger by the vaulted ceiling. The primary bathroom includes a soaking tub, double vanities, a shower and an abundant walk in closet. Additionally, there are three more bedrooms on the second floor and a hall bath. On the third floor is a bonus room. This room is entered by a glass door with carpeted steps. The room would make a great 5th bedroom with the addition of a closet. It could also be used as a home office, a play room, a game, craft room, or a place for teens to gather for sleepovers and TV watching. The yard is beautifully landscaped and professionally maintained. The back yard boasts a double door shed for garden tools, lawn tractor and play toys. This lovely yard is enclosed by a black aluminum fence. The stone patio with a stack stoned wall make this patio cozy and it has a place for a grill. The seller will include the patio furniture in the sale, if you would like. Conveniently located nearby Route 13 and Route 1, just south of Dover, it is an easy commute to all points north or south! Shopping and restaurants nearby. Make your appointment today!
Sold for $550,000
$550,000
79 Orchard Grove Ct, Camden Wyoming, DE 19934
4beds
2,780sqft
Single Family Residence
Built in 2002
0.47 Acres Lot
$564,200 Zestimate®
$198/sqft
$2,694 Estimated rent
Home value
$564,200
$536,000 - $592,000
$2,694/mo
Zestimate® history
Owner options
List your home for rent
$2,694/mo
Rent Zestimate®
Find your next renter with Zillow Rental Manager. Plus, with online applications, you can quickly screen prospective tenants – for free.
$2,694/mo
Rent Zestimate®
Refinance and save
$3,420/mo
Est. payment
Refinancing to a lower rate could help reduce your monthly payments and save thousands over the life of the loan.
$3,420/mo
Est. payment
Explore your selling options
Work with a Zillow partner agent
Leverage their expertise and Zillow's premium Showcase listings to get your home seen by more buyers.
Get startedList with your own agent
Get your home in front of millions of buyers by listing it on Zillow.
Learn how to do itSell it yourself
Take full control of how buyers see your home on Zillow by listing For Sale by Owner (FSBO).
List your homeWhat's special
Gas fireplaceCraft roomPatio furnitureLawn tractorCenter islandPlay roomLaundry room
Zillow last checked:
Listing updated:
Listed by:
Sheila Tome 443-907-2185,
Empower Real Estate, LLC
Bought with:
Julie Allport, RS318797
BHHS Fox & Roach-Concord
Source: Bright MLS,MLS#: DEKT2023174
Facts & features
Interior
Bedrooms & bathrooms
- Bedrooms: 4
- Bathrooms: 3
- Full bathrooms: 2
- 1/2 bathrooms: 1
- Main level bathrooms: 1
Rooms
- Room types: Living Room, Dining Room, Primary Bedroom, Bedroom 2, Bedroom 3, Bedroom 4, Kitchen, Family Room, Basement, Foyer, Laundry, Bathroom 2, Bonus Room, Primary Bathroom, Half Bath
Basement
- Area: 0
Heating
- Forced Air, Natural Gas
Cooling
- Central Air, Electric
Appliances
- Included: Dishwasher, Dryer, Refrigerator, Stainless Steel Appliance(s), Washer, Microwave, Extra Refrigerator/Freezer, Ice Maker, Double Oven, Oven/Range - Gas, Water Heater, Gas Water Heater
- Laundry: Main Level, Laundry Room
Features
- Ceiling Fan(s), Combination Dining/Living, Family Room Off Kitchen, Floor Plan - Traditional, Formal/Separate Dining Room, Eat-in Kitchen, Kitchen - Gourmet, Kitchen - Table Space, Pantry, Primary Bath(s), Soaking Tub, 9'+ Ceilings, Dry Wall
- Flooring: Carpet, Hardwood, Tile/Brick, Wood
- Basement: Concrete
- Number of fireplaces: 2
- Fireplace features: Gas/Propane
Interior area
- Total structure area: 2,780
- Total interior livable area: 2,780 sqft
- Finished area above ground: 2,780
- Finished area below ground: 0
Property
Parking
- Total spaces: 4
- Parking features: Garage Faces Side, Garage Door Opener, Inside Entrance, Oversized, Concrete, Attached, Driveway, On Street
- Attached garage spaces: 2
- Uncovered spaces: 2
Accessibility
- Accessibility features: None
Features
- Levels: Three
- Stories: 3
- Patio & porch: Patio
- Exterior features: Extensive Hardscape, Lighting, Stone Retaining Walls, Lawn Sprinkler, Street Lights
- Pool features: None
- Fencing: Decorative,Back Yard,Aluminum
- Has view: Yes
- View description: Street, Trees/Woods, Other
Lot
- Size: 0.47 Acres
- Dimensions: 133.01 x 150.00
- Features: Corner Lot, Landscaped, Adjoins - Open Space
Details
- Additional structures: Above Grade, Below Grade
- Parcel number: NM0010401032500000
- Zoning: AC
- Special conditions: Standard
Construction
Type & style
- Home type: SingleFamily
- Architectural style: Traditional,Colonial
- Property subtype: Single Family Residence
Materials
- Vinyl Siding, Aluminum Siding
- Foundation: Concrete Perimeter
- Roof: Shingle
Condition
- Very Good
- New construction: No
- Year built: 2002
Utilities & green energy
- Sewer: Public Sewer
- Water: Public
Community & HOA
Community
- Security: Smoke Detector(s)
- Subdivision: The Orchards
HOA
- Has HOA: Yes
- HOA fee: $203 annually
- HOA name: THE ORCHARDS
Location
- Region: Camden Wyoming
Financial & listing details
- Price per square foot: $198/sqft
- Tax assessed value: $68,100
- Annual tax amount: $1,623
- Date on market: 10/16/2023
- Listing agreement: Exclusive Right To Sell
- Ownership: Fee Simple
Price history
| Date | Event | Price |
|---|---|---|
| 12/11/2023 | Sold | $550,000-6.8%$198/sqft |
Source:  Bright MLS #DEKT2023174 Report a problem Bright MLS #DEKT2023174 Report a problem | ||
| 11/16/2023 | Pending sale | $589,900$212/sqft |
Source: Bright MLS #DEKT2023174 Report a problem | ||
| 10/16/2023 | Listed for sale | $589,900+92.8%$212/sqft |
Source: Bright MLS #DEKT2023174 Report a problem | ||
| 2/9/2016 | Sold | $306,000-11.9%$110/sqft |
Source: Agent Provided Report a problem | ||
| 7/30/2013 | Sold | $347,200$125/sqft |
Source: Public Record Report a problem | ||
Public tax history
| Year | Property taxes | Tax assessment |
|---|---|---|
| 2025 | $2,666 +0.3% | $519,900 |
| 2024 | $2,658 +18.1% | $519,900 +663.4% |
| 2023 | $2,251 +6.4% | $68,100 |
| 2022 | $2,115 -0.7% | $68,100 |
| 2021 | $2,130 +5% | $68,100 |
| 2020 | $2,028 +3.8% | $68,100 |
| 2019 | $1,954 +2.6% | $68,100 |
| 2018 | $1,905 | $68,100 |
| 2017 | $1,905 +8.1% | $68,100 |
| 2016 | $1,763 +14.3% | $68,100 |
| 2015 | $1,542 -1.8% | $68,100 |
| 2014 | $1,570 | $68,100 |
| 2012 | -- | $68,100 |
| 2011 | -- | $68,100 +3.5% |
| 2010 | -- | $65,800 -4.1% |
| 2009 | -- | $68,600 |
| 2008 | -- | $68,600 |
| 2007 | -- | $68,600 |
| 2005 | -- | $68,600 |
| 2004 | -- | $68,600 |
Find assessor info on the county website
Neighborhood: 19934
Nearby homes
- $545,7004 bd3 ba3.3k sqft79 Orchard Grove Ct., Camden Wyoming, DE 19934Off Market
- $520,0004 bd3 ba2.4k sqft55 Orchard Grove Ct, Camden Wyoming, DE 19934Sold
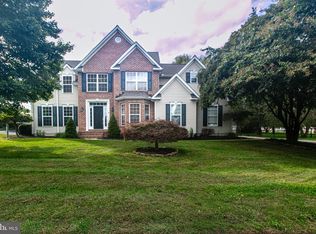
- $522,4004 bd2 ba2.9k sqft506 Orchard Grove Dr, Camden Wyoming, DE 19934Off Market
- $448,0003 bd2 ba1.8k sqft484 Orchard Grove Dr, Camden Wyoming, DE 19934Off Market
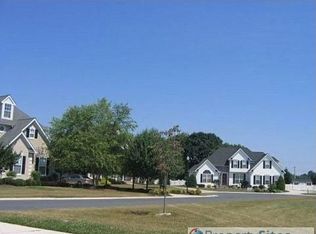
- $444,1004 bd2 ba2.2k sqft113 Orchard Grove Ct, Camden Wyoming, DE 19934Off Market
- $450,1003 bd2 ba2.6k sqft551 Orchard Grove Dr, Camden Wyoming, DE 19934Off Market
- $456,5002 bd3 ba2.3k sqft37 Orchard Grove Ct, Camden Wyoming, DE 19934Off Market
- $489,0004 bd2 ba2.5k sqft464 Orchard Grove Dr, Camden Wyoming, DE 19934Sold
Nearby schools
GreatSchools rating
- NAStar Hill Elementary SchoolGrades: PK,1-5Distance: 0.6 mi
- 4/10Postlethwait (F. Niel) Middle SchoolGrades: 6-8Distance: 0.7 mi
- 6/10Caesar Rodney High SchoolGrades: 9-12Distance: 1.8 mi
Schools provided by the listing agent
- Elementary: Star Hill
- High: Caesar Rodney
- District: Caesar Rodney
Source: Bright MLS. This data may not be complete. We recommend contacting the local school district to confirm school assignments for this home.
Get a cash offer in 3 minutes
Find out how much your home could sell for in as little as 3 minutes with a no-obligation cash offer.
Estimated market value
$564,200
Get a cash offer in 3 minutes
Find out how much your home could sell for in as little as 3 minutes with a no-obligation cash offer.
Estimated market value
$564,200
- Delaware
- Kent County
- Camden
- 19934
- 79 Orchard Grove Ct
Nearby cities
Nearby zip codes
Other Camden Topics
