Skip main navigation
Sold for $775,000
  • $775,000

    79 Orland Street, Milford, CT 06460

    4beds
    1,456sqft
    Single Family Residence
    Built in 2008
    3,049 Square Feet Lot
    $798,400 Zestimate®
    $532/sqft
    $3,659 Estimated rent

    Home value

    $798,400

    $711,000 - $902,000

    $3,659/mo

    Zestimate® history
    Loading
    Loading...

    Owner options

    List your home for rent

    $3,659/mo

    Rent Zestimate®

    Find your next renter with Zillow Rental Manager. Plus, with online applications, you can quickly screen prospective tenants – for free.

    Learn more

    $3,659/mo

    Rent Zestimate®

    Refinance and save

    $5,687/mo

    Est. payment

    Refinancing to a lower rate could help reduce your monthly payments and save thousands over the life of the loan.

    See today's rates

    $5,687/mo

    Est. payment

    Explore your selling options

    Work with a Zillow partner agent

    Leverage their expertise and Zillow's premium Showcase listings to get your home seen by more buyers.

    Get started

    List with your own agent

    Get your home in front of millions of buyers by listing it on Zillow.

    Learn how to do it

    Sell it yourself

    Take full control of how buyers see your home on Zillow by listing For Sale by Owner (FSBO).

    List your home

    What's special

    Gas fireplacePrivate beachHydro-air heating systemOpen and airy layoutPlenty of natural lightSteps from the sandPergola-covered back patio
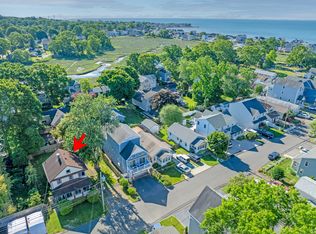
    Welcome to 79 Orland Street-an incredible opportunity to own a home just steps from the sand in Milford's sought-after Bayview Beach community. As a homeowner here, you'll enjoy access to one of Milford's few private beaches-no public parking, no crowds, just your own peaceful piece of shoreline. Built in 2008, this 4-bedroom, 2.5-bath home offers an open and airy layout with plenty of natural light, making it perfect for both weekend getaways and year-round living. The kitchen opens right into the main living space, creating a seamless flow that's ideal for entertaining after a day on the beach. Out back, the patio is made for relaxing-whether you're dining al fresco or unwinding under the shade of the pergola, it's the perfect spot to enjoy summer nights and sea breezes. Whether you're soaking in the views from the front porch or strolling to the shoreline, the lifestyle here is all about ease and coastal comfort. Located just minutes from Milford's vibrant downtown and train station, 79 Orland offers the best of both worlds-private beachside living with easy access to everything else you love about Milford. Whether you're soaking in the views from the front porch or strolling to the shoreline, the lifestyle here is all about ease and coastal comfort. Located just minutes from Milford's vibrant downtown and train station, 79 Orland offers the best of both worlds-private beachside living with easy access to everything else you love about Milford. Features include: gas fireplace, Simply Smart security system, built-in audio speakers, vertical blinds throughout, hydro-air heating system, and a pergola-covered back patio. Plus, access to private Bayview Beach just steps away.

    Zillow last checked:

    Listing updated:

    Listed by:

    Justin Decrosta 203-435-8019,

    William Raveis Real Estate 203-876-7507

    Bought with:

    Dawn A. Sullivan, RES.0761960

    Coldwell Banker Realty

    Source: Smart MLS,MLS#: 24109849MLS Logo

    Facts & features

    Interior

    Bedrooms & bathrooms
    • Bedrooms: 4
    • Bathrooms: 3
    • Full bathrooms: 2
    • 1/2 bathrooms: 1
    Primary bedroom
    • Level: Main
    • Area: 224 Square Feet
    • Dimensions: 14 x 16
    Bedroom
    • Level: Lower
    • Area: 224 Square Feet
    • Dimensions: 14 x 16
    Bedroom
    • Level: Upper
    • Area: 143 Square Feet
    • Dimensions: 13 x 11
    Bedroom
    • Level: Upper
    • Area: 198 Square Feet
    • Dimensions: 18 x 11
    Primary bathroom
    • Level: Main
    • Area: 99 Square Feet
    • Dimensions: 9 x 11
    Kitchen
    • Level: Main
    • Area: 414 Square Feet
    • Dimensions: 18 x 23
    Other
    • Level: Lower
    • Area: 171 Square Feet
    • Dimensions: 9 x 19
    Heating
    • Forced Air, Gas In Street
    Cooling
    • Central Air, Ductless
    Appliances
    • Included: Gas Cooktop, Oven, Microwave, Refrigerator, Dishwasher, Gas Water Heater, Water Heater
    Features
    • Sound System, Open Floorplan
    • Basement: Full
    • Attic: None
    • Number of fireplaces: 1
    Interior area
    • Total structure area: 1,456
    • Total interior livable area: 1,456 sqft
    • Finished area above ground: 1,456

    Property

    Parking
    • Total spaces: 2
    • Parking features: Attached, Driveway, Paved
    • Attached garage spaces: 1
    • Has uncovered spaces: Yes
    Features
    • Waterfront features: Walk to Water, Beach Access, Association Required, Water Community
    Lot
    • Size: 3,049 Square Feet
    • Features: Level
    Details
    • Parcel number: 1206457
    • Zoning: R5

    Construction

    Type & style
    • Home type: SingleFamily
    • Architectural style: Colonial
    • Property subtype: Single Family Residence
    Materials
    • Vinyl Siding
    • Foundation: Concrete Perimeter
    • Roof: Asphalt
    Condition
    • New construction: No
    • Year built: 2008

    Utilities & green energy

    • Sewer: Public Sewer
    • Water: Public

    Community & HOA

    Community
    • Subdivision: Bayview
    HOA
    • Has HOA: Yes
    • Amenities included: Lake/Beach Access
    • HOA fee: $185 annually
    Location
    • Region: Milford

    Financial & listing details

    • Price per square foot: $532/sqft
    • Tax assessed value: $283,170
    • Annual tax amount: $8,368
    • Date on market: 7/8/2025

    Price history

    DateEventPrice
    8/27/2025Sold$775,000+3.3%$532/sqft
    Source: Smart MLS #24109849 Report a problem
    7/23/2025Pending sale$750,000$515/sqft
    Source: Smart MLS #24109849 Report a problem
    7/8/2025Listed for sale$750,000$515/sqft
    Source: Smart MLS #24109849 Report a problem

    Public tax history

    YearProperty taxesTax assessment
    2025$8,368 +1.4%$283,170
    2024$8,252 +7.3%$283,170
    2023$7,694 +2%$283,170
    2022$7,546 +17%$283,170 +21.4%
    2021$6,451 -0.1%$233,310
    2020$6,458 -0.1%$233,310
    2019$6,465 -0.1%$233,310
    2018$6,472 -0.2%$233,310
    2017$6,484 -5.3%$233,310 -5.1%
    2016$6,844 -0.1%$245,850
    2015$6,854 +2.4%$245,850
    2014$6,692 +3.6%$245,850
    2013$6,461 +2.7%$245,850
    2012$6,294 +3.5%$245,850 +16.8%
    2011$6,082 +13.2%$210,508 +11.4%
    2010$5,373 +19.5%$188,912 +15.5%
    2009$4,497 +240.7%$163,516 +249.8%
    2008$1,320 +47.5%$46,746 +66%
    2007$895 +189.6%$28,168 +193.7%
    2005$309 +10.4%$9,590
    2003$280 +8.5%$9,590
    2001$258 $9,590
    Find assessor info on the county website

    Neighborhood: 06460

    Nearby schools

    GreatSchools rating
    Get pre-qualified for a loan
    At Zillow Home Loans, we can pre-qualify you in as little as 5 minutes with no impact to your credit score.

    An equal housing lender. NMLS #10287.

    Sell for more on Zillow
    Get a Zillow Showcase℠ listing at no additional cost and you could sell for .
    $798,400
    2% more
    +$15,968
    With Zillow Showcase(estimated)
    $814,368