Financing is available! Is lake life calling your name? Welcome to 79 Ottawa Drive in the highly sought-after Baxter Lake Recreational Community, where affordable lake living meets endless summer fun! Enjoy everything 302-acre Baxter Lake has to offer—from boating and kayaking to swimming, fishing, and relaxing by the water. This well-maintained 2-bedroom, 2-bathroom park model home offers a spacious floor plan featuring a large living room and an oversized kitchen and dining area, perfect for entertaining family and friends. Step outside and sip your morning coffee on the private back deck, where the sliding glass door fills the home with natural light. Situated on a desirable corner lot, you'll appreciate the extra outdoor space for gatherings, games, or simply unwinding after a day on the lake. Conveniently located near the community playground and recreation center, you're also just a short walk—or quick golf cart ride—from the private beach and all the community amenities. There's plenty of room to store your kayaks, and you can bring your boat to make the most of everything Baxter Lake has to offer. Best of all, winter water is available to be hooked up at a cost, allowing for year-round use and enjoyment. Showings begin immediately—don't miss your opportunity to own your own slice of lake life!
Active
Listed by: RE/MAX Home Connection • Greg W Colby
$145,000
79 Ottawa Lane, Rochester, NH 03867
2beds
726sqft
Manufactured Home
Built in 2009
-- sqft lot
$-- Zestimate®
$200/sqft
$-- HOA
What's special
Desirable corner lotSpacious floor planPrivate back deck
- 48 days |
- 1,239 |
- 35 |
Zillow last checked:
Listing updated:
Listed by:
Greg W Colby,
RE/MAX Home Connection Off:603-948-1600,
Cindy Colby,
RE/MAX Home Connection
Source: PrimeMLS,MLS#: 5097985
Facts & features
Interior
Bedrooms & bathrooms
- Bedrooms: 2
- Bathrooms: 1
- Full bathrooms: 1
Heating
- Propane, Forced Air
Cooling
- None
Appliances
- Included: Refrigerator, Electric Stove
Features
- Flooring: Carpet, Vinyl
- Has basement: No
Interior area
- Total structure area: 726
- Total interior livable area: 726 sqft
- Finished area above ground: 726
- Finished area below ground: 0
Property
Parking
- Parking features: Gravel
Features
- Levels: One
- Stories: 1
- Exterior features: Deck
- Waterfront features: Beach Access
- Body of water: Baxter Lake
Lot
- Features: Corner Lot, Level, Recreational
Details
- Zoning description: r1
Construction
Type & style
- Home type: MobileManufactured
- Property subtype: Manufactured Home
Materials
- Vinyl Siding
- Foundation: Skirted, Concrete Slab
- Roof: Asphalt Shingle
Condition
- New construction: No
- Year built: 2009
Utilities & green energy
- Electric: Circuit Breakers
- Sewer: Community
- Utilities for property: Cable, Propane
Community & HOA
HOA
- Amenities included: Master Insurance, Landscaping, Beach Access, Boat Launch, Snow Removal
- Additional fee info: Fee: $945
Location
- Region: Rochester
Financial & listing details
- Price per square foot: $200/sqft
- Annual tax amount: $2,319
- Date on market: 7/3/2026
- Road surface type: Unpaved
Estimated market value
Not available
Estimated sales range
Not available
Not available
Price history
| Date | Event | Price |
|---|---|---|
| 7/3/2026 | Listed for sale | $145,000$200/sqft |
Source:  PrimeMLS #5097985 Report a problem PrimeMLS #5097985 Report a problem | ||
Public tax history
Tax history is unavailable.
Monthly payment
Climate risks
Neighborhood: 03867
Nearby schools
GreatSchools rating
- 3/10McClelland SchoolGrades: K-5Distance: 3.1 mi
- 3/10Rochester Middle SchoolGrades: 6-8Distance: 3 mi
- 5/10Spaulding High SchoolGrades: 9-12Distance: 3.1 mi
Schools provided by the listing agent
- Middle: Rochester Middle School
- High: Spaulding High School
- District: Rochester
Source: PrimeMLS. This data may not be complete. We recommend contacting the local school district to confirm school assignments for this home.
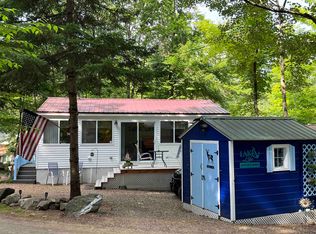
- $124,5001 bd1 ba650 sqft1 Baxter Lake Dr #114, Rochester, NH 03867Sold
- $75,0001 acre99 Four Rod Rd #104, Rochester, NH 03867Sold
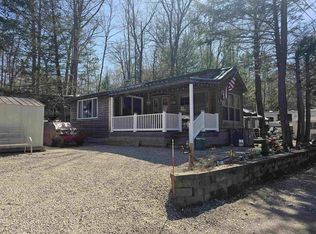
- $130,0002 bd1 ba558 sqft27 Chocorua Way, Rochester, NH 03867Sold
- $20,0000.25 acres99 Four Rod Rd #106, Rochester, NH 03839Sold
- $129,9001 bd1 ba526 sqft122 Mohegan Dr #CCE, Rochester, NH 03867For Sale
- $34,0001 acre22 Paugus Cir, Rochester, NH 03839Sold
- $155,0002 bd1 ba400 sqft131 Chocorua Way, Rochester, NH 03867For Sale
- $147,6001 bd1 ba350 sqft99 Four Rod Rd LOT 214, Rochester, NH 03867Off Market
Similar homes
- $129,9002 bd1 ba408 sqft151 Chocorua Way, Rochester, NH 03867Active
 MLS ID #5087332, The Zoeller Group. PrimeMLS
 - $129,9001 bd1 ba526 sqft122 Mohegan Drive #CCE-34/122, Rochester, NH 03867Active
 MLS ID #5092620, Greg W Colby. PrimeMLS
 - $145,0002 bd1 ba1k sqft44 Gooseberry Circle, Rochester, NH 03867Active
 MLS ID #5101533, Sue Salehkhou. PrimeMLS
 - $100,0001 bd1 ba588 sqft296 Baxter Lake Drive, Rochester, NH 03867Active
 MLS ID #5105383, Jaclyn Bousquet. PrimeMLS
 - $115,0002 bd1 ba784 sqft3 Checkerberry Court, Rochester, NH 03867ActiveMLS ID #5103452, The Zoeller Group. PrimeMLS
- $135,0002 bd2 ba1k sqft7 N Dewberry Lane, Rochester, NH 03867ActiveMLS ID #5086021, Lucy Van Cleve. PrimeMLS
- $129,9002 bd1 ba970 sqft8 Apache Lane, Lebanon, ME 04027Active
 MLS ID #1671402, Keller Williams Coastal and Lakes & Mountains Realty. Maine Listings
 - $120,0002 bd1 ba766 sqft2 Tebbetts Road, Rochester, NH 03867-4619ActiveMLS ID #5104774, Breandan Garland. PrimeMLS
- $179,0001 bd1 ba408 sqft184 Pocahontas Lane #184, Rochester, NH 03839ActiveMLS ID #5079570, Marissa Drew. PrimeMLS
- $150,0003 bd1 ba924 sqft251 Webster Mills Road, Pittsfield, NH 03263ActiveMLS ID #5103783, Floyd Graham. PrimeMLS
- $175,0002 bd2 ba1k sqft109 Spruce Drive, Farmington, NH 03835ActiveMLS ID #5085475, Julie Steiner. PrimeMLS
- $145,0003 bd2 ba960 sqft426 Sherwood Glen, Somersworth, NH 03878ActiveMLS ID #5102116, Lylah Starkey. PrimeMLS
- $159,9002 bd1 ba980 sqft91 Crystal Springs Way, Somersworth, NH 03878ActiveMLS ID #5086679, Janice l Melanson. PrimeMLS
- $160,0002 bd-- ba800 sqft173 John Jones Road, Middleton, NH 03887ActiveMLS ID #5094620, Matthew Blier. PrimeMLS
- $99,0002 bd2 ba886 sqft4 Balsam Lane, Lee, NH 03861ActiveMLS ID #5096650, Tess Crane-Stenslie. PrimeMLS
- $200,0002 bd2 ba900 sqft17 Phillipstown Lane #17, Sanford, ME 04073ActiveMLS ID #1676339, Coldwell Banker Realty. Maine Listings
- $199,0003 bd2 ba1k sqft109 Pumpkin Hollow Road, Barrington, NH 03825ActiveMLS ID #5103640, Krista Lombardi. PrimeMLS
- $194,9002 bd1 ba960 sqft3 Pinecrest Estates, Lee, NH 03861ActiveMLS ID #5096782, Mike Seale. PrimeMLS
- $162,5002 bd2 ba880 sqft57 Pineland Park Road, Milton, NH 03851ActiveMLS ID #5092842, Roland Bousquet. PrimeMLS
- $162,5002 bd2 ba880 sqft39 Pineland Park Road, Milton, NH 03851ActiveMLS ID #5092840, Roland Bousquet. PrimeMLS
