Skip main navigation
Sold for $489,900
  • $489,900

    79 Outerview Dr, Xenia, OH 45385

    4beds
    3,600sqft
    Single Family Residence
    Built in 1990
    0.31 Acres Lot
    $490,000 Zestimate®
    $136/sqft
    $3,488 Estimated rent

    Home value

    $490,000

    $466,000 - $515,000

    $3,488/mo

    Zestimate® history
    Loading
    Loading...

    Owner options

    List your home for rent

    $3,488/mo

    Rent Zestimate®

    Find your next renter with Zillow Rental Manager. Plus, with online applications, you can quickly screen prospective tenants – for free.

    Learn more

    $3,488/mo

    Rent Zestimate®

    Refinance and save

    $3,354/mo

    Est. payment

    Refinancing to a lower rate could help reduce your monthly payments and save thousands over the life of the loan.

    See today's rates

    $3,354/mo

    Est. payment

    Explore your selling options

    Work with a Zillow partner agent

    Leverage their expertise and Zillow's premium Showcase listings to get your home seen by more buyers.

    Get started

    List with your own agent

    Get your home in front of millions of buyers by listing it on Zillow.

    Learn how to do it

    Sell it yourself

    Take full control of how buyers see your home on Zillow by listing For Sale by Owner (FSBO).

    List your home

    What's special

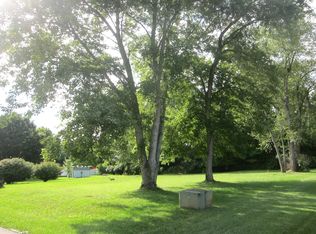
    Welcome home to this beautifully updated 4-bedroom, 2.5-bath home situated on a spacious .31-acre corner lot! With a finished basement, home office, heated inground pool, 3-season room, and an incredible fully fenced backyard, this home offers plenty of space to live, entertain, and enjoy. Step inside to find beautiful hardwood floors, all-new electrical, updated lighting and ceiling fans, and custom plantation shutters (2026) throughout. The completely renovated kitchen (2023) is a standout, featuring SS appliances, quartz countertops, and a fresh, modern design. The updated half bath (2023) and newly renovated upstairs full bath (2026) add even more style and convenience; while the finished basement provides fantastic additional living and entertaining space. Outside, the backyard is truly something special! Enjoy summers around the heated inground pool, gather around the firepit, or relax in the 3-season room. The custom-built 14x20 shed (2023) is equipped with its own mini-split heating and cooling system (2025), making it an ideal workshop, hobby space, pool house, or additional flex space. Since purchasing the house, sellers have done extensive improvements including adding an upstairs A/C system, new windows, water softener, sump pump, radon mitigation system, gutters (w/gutter guards) and downspouts, driveway and stamped concrete sidewalk, retaining wall, fencing, landscaping, garage epoxy flooring, pool heater, filter and ionizer, and more. The chimney was rebuilt in 2021, and the home also features an iWave air purification system. A complete list of updates showing the years of completion & ages of mechanicals can be seen in the MLS supplements. With no HOA, numerous updates inside and out, multiple living spaces, and a fantastic backyard, this home is ready for its next owner to move in and enjoy!

    Zillow last checked:

    Listing updated:

    Listed by:

    April Hand 937-768-1974,

    Keller Williams Advisors Rlty

    Bought with:

    Stephanie A Ball, 2014000612

    Glasshouse Realty Group

    Source: DABR MLS,MLS#: 969052MLS LogoOriginating MLS: Dayton Area Board of REALTORS

    Facts & features

    Interior

    Bedrooms & bathrooms
    • Bedrooms: 4
    • Bathrooms: 3
    • Full bathrooms: 2
    • 1/2 bathrooms: 1
    • Main level bathrooms: 1
    Primary bedroom
    • Level: Second
    • Dimensions: 18 x 12
    Bedroom
    • Level: Second
    • Dimensions: 14 x 12
    Bedroom
    • Level: Second
    • Dimensions: 14 x 10
    Bedroom
    • Level: Second
    • Dimensions: 12 x 10
    Dining room
    • Level: Main
    • Dimensions: 14 x 12
    Family room
    • Level: Main
    • Dimensions: 18 x 13
    Kitchen
    • Features: Eat-in Kitchen
    • Level: Main
    • Dimensions: 24 x 13
    Living room
    • Level: Main
    • Dimensions: 16 x 13
    Office
    • Level: Main
    • Dimensions: 12 x 10
    Heating
    • Forced Air, Natural Gas
    Cooling
    • Central Air
    Appliances
    • Included: Dishwasher, Disposal, Microwave, Range, Refrigerator, Water Softener, Gas Water Heater
    Features
    • Ceiling Fan(s), Cathedral Ceiling(s), High Speed Internet, Pantry, Quartz Counters, Remodeled, Solid Surface Counters, Walk-In Closet(s)
    • Windows: Double Hung, Vinyl
    • Basement: Full,Finished,Partially Finished
    • Has fireplace: Yes
    • Fireplace features: Gas
    Interior area
    • Total structure area: 3,600
    • Total interior livable area: 3,600 sqft

    Property

    Parking
    • Total spaces: 2
    • Parking features: Attached, Garage, Two Car Garage, Garage Door Opener, Heated Garage, Storage
    • Attached garage spaces: 2
    Features
    • Levels: Two
    • Stories: 2
    • Patio & porch: Patio
    • Exterior features: Fence, Pool, Patio, Storage
    • Pool features: In Ground
    Lot
    • Size: 0.31 Acres
    • Dimensions: 130 ft x 103 ft
    Details
    • Additional structures: Shed(s)
    • Parcel number: M36000100141021000
    • Zoning: Residential
    • Zoning description: Residential

    Construction

    Type & style
    • Home type: SingleFamily
    • Property subtype: Single Family Residence
    Materials
    • Brick, Shingle Siding, Wood Siding
    Condition
    • Year built: 1990

    Utilities & green energy

    • Water: Public
    • Utilities for property: Natural Gas Available, Sewer Available, Water Available

    Community & HOA

    Community
    • Security: Smoke Detector(s)
    • Subdivision: Amlin Heights 05
    HOA
    • Has HOA: No
    Location
    • Region: Xenia

    Financial & listing details

    • Price per square foot: $136/sqft
    • Tax assessed value: $317,040
    • Annual tax amount: $5,438
    • Date on market: 10/1/2026
    • Listing terms: Conventional,FHA,VA Loan

    Price history

    DateEventPrice
    10/30/2026Sold$489,900$136/sqft
    Source: DABR MLS #969052 Report a problem
    10/2/2026Pending sale$489,900$136/sqft
    Source: DABR MLS #969052 Report a problem
    10/1/2026Listed for sale$489,900+27.2%$136/sqft
    Source: DABR MLS #969052 Report a problem
    8/25/2022Sold$385,000+2.7%$107/sqft
    Source: Public Record Report a problem
    6/28/2022Pending sale$374,900$104/sqft
    Source: DABR MLS #865163 Report a problem
    6/14/2022Listed for sale$374,900$104/sqft
    Source: DABR MLS #865163 Report a problem
    6/7/2022Pending sale$374,900$104/sqft
    Source: DABR MLS #865163 Report a problem
    6/2/2022Listed for sale$374,900+98.5%$104/sqft
    Source: DABR MLS #865163 Report a problem
    7/1/1999Sold$188,900$52/sqft
    Source: Public Record Report a problem

    Public tax history

    YearProperty taxesTax assessment
    2025$5,438 +0.8%$110,960
    2024$5,393 +0.7%$110,960 +1.3%
    2023$5,354 +21.9%$109,560 +33.8%
    2022$4,392 -1.2%$81,890
    2021$4,447 +4.1%$81,890
    2020$4,274 +11.4%$81,890 +18.7%
    2019$3,835 -0.4%$68,990
    2018$3,849 +2.8%$68,990
    2017$3,745 +5.2%$68,990 +7.1%
    2016$3,562 -0.3%$64,440
    2015$3,571 $64,440
    2014$3,571 -11.1%$64,440 -15.8%
    2013$4,017 +0.1%$76,520
    2012$4,014 +110.3%$76,520
    2011$1,909 -50.4%$76,520 -5.8%
    2010$3,850 -0.1%$81,270
    2009$3,855 +2.6%$81,270
    2008$3,757 +5.5%$81,270 +9.4%
    2007$3,561 -0.3%$74,290
    2006$3,572 +7.7%$74,290 +4%
    2004$3,317 +22.8%$71,450 0%
    2003$2,701 -0.7%$71,457
    2002$2,719 +5.4%$71,457 +9.7%
    2001$2,579 -3.8%$65,111
    2000$2,681 $65,111
    Find assessor info on the county website

    Neighborhood: 45385

    Nearby schools

    GreatSchools rating
    Schools provided by the listing agent
    • District: Xenia

    Source: DABR MLS. This data may not be complete. We recommend contacting the local school district to confirm school assignments for this home.

    Get a cash offer in 3 minutes
    Find out how much your home could sell for in as little as 3 minutes with a no-obligation cash offer.
    Estimated market value

    $490,000

    Get a cash offer in 3 minutes
    Find out how much your home could sell for in as little as 3 minutes with a no-obligation cash offer.
    Estimated market value

    $490,000