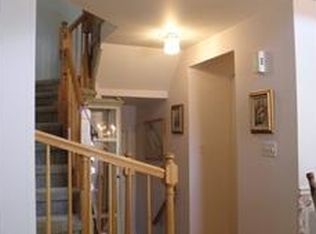
Step into this great home and notice the high ceilings and open floor plan. A large, first floor master suite with walk in closet and full ensuite bathroom. The kitchen with beautiful tile backsplash includes a pantry and window into dining area. The dining room with high ceilings has view up to the bonus loft. The sunken living room with wood burning fireplace and sliders out to the deck. On the second floor, a large loft space that is open to the rooms below, offers flexible living space for home office, family room or multi-generational living situations. Upstairs master bedroom includes gorgeous updated bathroom and double reach in wall closets. At just over 2,000 sq ft of living space, this floor plan is the largest in the community. With a walk out basement to generous 2 car garage, this home could be just what you've been looking for.
This property is not currently displayed as for sale or rent on Zillow. This may be different from what's on other websites or public sources.