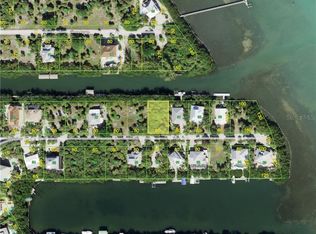
Welcome to your tropical retreat on Don Pedro Island, where luxury, tranquility, and adventure meet. This impeccably maintained single-family residence offers the perfect balance of relaxation and functionality. Lift has new motors 2024 and the dock planks were replaced in 2024. A/C on the west side is 2024 and on the east is 2000, Water heater is 2015, electric panel 2021. Home has new exterior paint 2024, and new screen enclosure 2023, roof has been recoated 2024. Enjoy the A/C'd entertainment/full in-law/flex space downstairs, spacious outdoor living areas (with room for a pool), and breathtaking Intracoastal views. Located just a 1-minute journey to boater’s paradise, this home is ideal for water enthusiasts, with direct boat access, a 10,000-lb boat lift, and a dock perfect for mooring. As you arrive, you’ll be greeted by lush tropical landscaping, meticulously maintained to create a serene oasis. Stroll along beautiful brick-paver walkways that wind around the property, inviting you to explore every corner of this island haven. Step inside, and you’ll find an open great room concept designed to embrace the relaxing waterfront views. The recent kitchen upgrades are sure to impress, with new granite countertops, a stylish backsplash, a center bar island, and an inviting dining area just off the kitchen. The easy-to-maintain wood flooring flows seamlessly throughout the home, adding a touch of warmth and sophistication. Each bedroom is thoughtfully designed, offering more space than most homes, and the primary suite is has everything you need, with an en-suite bath, new granite, and elegant new fixtures and plenty of closets.. The outdoor living spaces are perfect for entertaining or unwinding after a day on the water. The wrap-around deck includes a 10x40 screened porch with stunning tropical views, while the flexible outdoor space offers plenty of room for lounging, BBQs, or even setting up a gaming area. As a bonus, the newly renovated flex space that provides entertainment area under A/C or a private getaway for guests. Storage is never an issue here, thanks to two air-conditioned storage areas ideal for tools or safeguarding your belongings from the elements. The home is also equipped with hurricane shutters, an outdoor shower, and additional parking for all your boating toys, from wave runners to trailers. Don’t miss your chance to own this secluded slice of paradise with world-class fishing just moments away. Whether you're boating, lounging, or entertaining, this home offers everything you need to live your best island life. Schedule your private tour today and let the serenity of Palm Island Estates & Don Pedro Island welcome you home.
Sold for $1,210,000
Zillow last checked:
Listing updated:
Bought with:
Lainie Pekich, 3252979
WEICHERT REALTORS HALLMARK PROPERTIES
Source: Stellar MLS,MLS#: TB8337808 Originating MLS: Suncoast Tampa
Originating MLS: Suncoast Tampa
Price history
| Date | Event | Price |
|---|---|---|
| 8/18/2025 | Sold | $1,210,000-6.1%$529/sqft |
Source:  Stellar MLS #TB8337808 Report a problem Stellar MLS #TB8337808 Report a problem | ||
| 6/27/2025 | Pending sale | $1,289,000$564/sqft |
Source: Stellar MLS #TB8337808 Report a problem | ||
| 6/23/2025 | Price change | $1,289,000-0.6%$564/sqft |
Source: Stellar MLS #TB8337808 Report a problem | ||
| 5/27/2025 | Price change | $1,297,000-3.9%$567/sqft |
Source: Stellar MLS #TB8337808 Report a problem | ||
| 5/20/2025 | Price change | $1,350,000-3.2%$591/sqft |
Source: Stellar MLS #TB8337808 Report a problem | ||
| 5/14/2025 | Price change | $1,395,000-0.4%$610/sqft |
Source: Stellar MLS #TB8337808 Report a problem | ||
| 4/17/2025 | Price change | $1,400,000-2.4%$612/sqft |
Source: Stellar MLS #TB8337808 Report a problem | ||
| 4/9/2025 | Price change | $1,435,000-1%$628/sqft |
Source: Stellar MLS #TB8337808 Report a problem | ||
| 4/1/2025 | Price change | $1,450,000-3.3%$634/sqft |
Source: Stellar MLS #TB8337808 Report a problem | ||
| 3/24/2025 | Price change | $1,500,000-1.6%$656/sqft |
Source: Stellar MLS #TB8337808 Report a problem | ||
| 3/20/2025 | Price change | $1,525,000-1.6%$667/sqft |
Source: Stellar MLS #TB8337808 Report a problem | ||
| 3/1/2025 | Price change | $1,550,000-1.6%$678/sqft |
Source: Stellar MLS #TB8337808 Report a problem | ||
| 2/14/2025 | Price change | $1,575,000-0.8%$689/sqft |
Source: Stellar MLS #TB8337808 Report a problem | ||
| 1/31/2025 | Price change | $1,587,000-0.8%$694/sqft |
Source: Stellar MLS #TB8337808 Report a problem | ||
| 1/19/2025 | Listed for sale | $1,600,000-5.6%$700/sqft |
Source: Stellar MLS #TB8337808 Report a problem | ||
| 4/15/2024 | Listing removed | $1,695,000$741/sqft |
Source: Stellar MLS #D6135752 Report a problem | ||
| 3/25/2024 | Listed for sale | $1,695,000+41.8%$741/sqft |
Source: Stellar MLS #D6135752 Report a problem | ||
| 2/27/2024 | Listing removed | $1,195,000+3.9%$523/sqft |
Source: Stellar MLS #D6122074 Report a problem | ||
| 12/22/2021 | Sold | $1,150,000-3.8%$503/sqft |
Source: Public Record Report a problem | ||
| 11/10/2021 | Pending sale | $1,195,000$523/sqft |
Source: Stellar MLS #D6122074 Report a problem | ||
| 11/4/2021 | Listed for sale | $1,195,000+1724.4%$523/sqft |
Source: Stellar MLS #D6122074 Report a problem | ||
| 1/21/1998 | Sold | $65,500$29/sqft |
Source: Public Record Report a problem | ||

Sell for more on Zillow
Get a Zillow Showcase℠ listing at no additional cost and you could sell for .
$1,219,300
2% more
+$24,386
With Zillow Showcase(estimated)
$1,243,686
