Skip main navigation
Closed
Street View
  • $502,000

    79 Park View Dr, Eldridge, IA 52748

    5beds
    2,475sqft
    Townhouse, Single Family Residence
    Built in 1997
    0.36 Acres Lot
    $524,100 Zestimate®
    $203/sqft
    $2,423 Estimated rent

    Home value

    $524,100

    $482,000 - $566,000

    $2,423/mo

    Zestimate® history
    Loading
    Loading...

    Owner options

    List your home for rent

    $2,423/mo

    Rent Zestimate®

    Find your next renter with Zillow Rental Manager. Plus, with online applications, you can quickly screen prospective tenants – for free.

    Learn more

    $2,423/mo

    Rent Zestimate®

    Refinance and save

    $3,302/mo

    Est. payment

    Refinancing to a lower rate could help reduce your monthly payments and save thousands over the life of the loan.

    See today's rates

    $3,302/mo

    Est. payment

    Explore your selling options

    Work with a Zillow partner agent

    Leverage their expertise and Zillow's premium Showcase listings to get your home seen by more buyers.

    Get started

    List with your own agent

    Get your home in front of millions of buyers by listing it on Zillow.

    Learn how to do it

    Sell it yourself

    Take full control of how buyers see your home on Zillow by listing For Sale by Owner (FSBO).

    List your home

    What's special

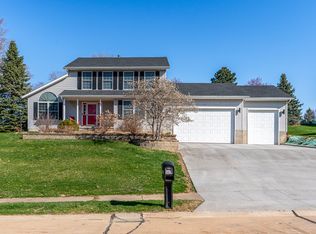
    Stunningly updated and move-in ready, This property offers the perfect balance of comfort, function, and style-inside and out! With 5 spacious bedrooms and 4 full bathrooms, this meticulously remodeled home is nestled in a quiet, sought-after neighborhood and loaded with high-end finishes and smart upgrades.Enjoy a fully reimagined kitchen, dining, and living space featuring new cabinetry, granite countertops, tile backsplash, under-cabinet lighting, a farmhouse sink, and a walk-in pantry. The brand-new stove/oven offers induction, conduction, convection, and air fryer modes-ideal for any home chef.The main floor now includes an office or 6th bedroom and full bath addition with laundry room equipped with laundry chute, and a mudroom!Gorgeous solid core Mission-style doors, new trim, custom blinds, modern LED lighting, and updated fans have been added throughout.The finished basement features a wet bar, bedroom with walk-in closet/storage, full bath, and a workshop.All four bathrooms have been remodeled, including a luxurious primary bath with a tiled walk-in shower and expanded walk-in closet. Fresh paint in every room! Outside, the updates continue with a new concrete driveway, sidewalk and chain link fenced backyard, new landscaping, large raised garden beds ready to harvest! This home is a rare blend of space, quality, and modern upgrades-ready for you to move in and enjoy. Schedule your private tour today-this one won't last!

    Zillow last checked:

    Listing updated:

    Listing courtesy of:

    Shannon Elliott 563-570-5704,

    BUY SELL BUILD QC - Real Broker, LLC

    Bought with:

    Lisa Carstens

    QC Reserve - Real Broker, LLC

    Source: MRED as distributed by MLS GRID,MLS#: QC4264746MLS Logo

    Facts & features

    Interior

    Bedrooms & bathrooms
    • Bedrooms: 5
    • Bathrooms: 4
    • Full bathrooms: 4
    Primary bedroom
    • Features: Flooring (Carpet)
    • Level: Second
    • Area: 238 Square Feet
    • Dimensions: 14x17
    Primary bedroom
    • Features: Flooring (Carpet), Bathroom (Full)
    • Level: Second
    • Area: 238 Square Feet
    • Dimensions: 14x17
    Bedroom 2
    • Features: Flooring (Carpet)
    • Level: Second
    • Area: 210 Square Feet
    • Dimensions: 15x14
    Bedroom 2
    • Features: Flooring (Carpet)
    • Level: Second
    • Area: 210 Square Feet
    • Dimensions: 15x14
    Bedroom 3
    • Features: Flooring (Carpet)
    • Level: Second
    • Area: 143 Square Feet
    • Dimensions: 11x13
    Bedroom 3
    • Features: Flooring (Carpet)
    • Level: Second
    • Area: 143 Square Feet
    • Dimensions: 11x13
    Bedroom 4
    • Features: Flooring (Carpet)
    • Level: Second
    • Area: 182 Square Feet
    • Dimensions: 13x14
    Bedroom 4
    • Features: Flooring (Carpet)
    • Level: Second
    • Area: 182 Square Feet
    • Dimensions: 13x14
    Bedroom 4
    • Features: Flooring (Carpet)
    • Level: Second
    • Area: 182 Square Feet
    • Dimensions: 13x14
    Bedroom 5
    • Features: Flooring (Carpet)
    • Level: Basement
    • Area: 170 Square Feet
    • Dimensions: 10x17
    Bedroom 5
    • Features: Flooring (Carpet)
    • Level: Basement
    • Area: 170 Square Feet
    • Dimensions: 10x17
    Other
    • Features: Flooring (Carpet)
    • Level: Basement
    • Area: 126 Square Feet
    • Dimensions: 7x18
    Other
    • Features: Flooring (Luxury Vinyl)
    • Level: Main
    • Area: 45 Square Feet
    • Dimensions: 5x9
    Great room
    • Features: Flooring (Carpet)
    • Level: Main
    Great room
    • Features: Flooring (Carpet)
    • Level: Main
    • Area: 180 Square Feet
    • Dimensions: 12x15
    Kitchen
    • Features: Flooring (Tile)
    • Level: Main
    • Area: 132 Square Feet
    • Dimensions: 12x11
    Kitchen
    • Features: Kitchen (Eating Area-Breakfast Bar, Eating Area-Table Space, Pantry), Flooring (Tile)
    • Level: Main
    • Area: 132 Square Feet
    • Dimensions: 12x11
    Laundry
    • Features: Flooring (Luxury Vinyl)
    • Level: Main
    • Area: 70 Square Feet
    • Dimensions: 7x10
    Laundry
    • Features: Flooring (Luxury Vinyl)
    • Level: Main
    • Area: 70 Square Feet
    • Dimensions: 7x10
    Living room
    • Features: Flooring (Carpet)
    • Level: Main
    • Area: 266 Square Feet
    • Dimensions: 14x19
    Living room
    • Features: Flooring (Carpet)
    • Level: Main
    • Area: 266 Square Feet
    • Dimensions: 14x19
    Living room
    • Features: Flooring (Carpet)
    • Level: Main
    • Area: 266 Square Feet
    • Dimensions: 14x19
    Office
    • Features: Flooring (Luxury Vinyl)
    • Level: Main
    • Area: 180 Square Feet
    • Dimensions: 12x15
    Office
    • Features: Flooring (Luxury Vinyl)
    • Level: Main
    • Area: 180 Square Feet
    • Dimensions: 12x15
    Recreation room
    • Features: Flooring (Carpet)
    • Level: Basement
    • Area: 294 Square Feet
    • Dimensions: 14x21
    Recreation room
    • Features: Flooring (Carpet)
    • Level: Basement
    • Area: 294 Square Feet
    • Dimensions: 14x21
    Heating
    • Forced Air, Natural Gas
    Cooling
    • Central Air
    Appliances
    • Included: Dishwasher, Disposal, Microwave, Range, Refrigerator, Water Softener Owned, Gas Water Heater
    Features
    • Built-in Features, Vaulted Ceiling(s)
    • Windows: Skylight(s)
    • Basement: Finished,Egress Window,Full
    • Number of fireplaces: 1
    • Fireplace features: Gas Log, Gas Starter, Living Room
    Interior area
    • Total interior livable area: 2,475 sqft

    Property

    Parking
    • Total spaces: 2
    • Parking features: Garage Door Opener, Yes, Attached, Garage
    • Attached garage spaces: 2
    • Has uncovered spaces: Yes
    Features
    • Stories: 2
    • Fencing: Fenced
    Lot
    • Size: 0.36 Acres
    • Dimensions: 100 x 156
    • Features: Level, Sloped
    Details
    • Parcel number: 043103313
    • Other equipment: Radon Mitigation System

    Construction

    Type & style
    • Home type: Townhouse
    • Property subtype: Townhouse, Single Family Residence
    Materials
    • Aluminum Siding
    Condition
    • New construction: No
    • Year built: 1997

    Utilities & green energy

    • Sewer: Public Sewer
    • Water: Public

    Community & neighborhood

    Location
    • Region: Eldridge
    • Subdivision: Dexter Acres

    HOA & financial

    HOA
    • HOA fee: $125 monthly

    Other

    Other facts
    • Listing terms: Conventional

    Price history

    DateEventPrice
    8/8/2025Sold$502,000+0.4%$203/sqft
    Source: MRED as distributed by MLS GRID #QC4264746 Report a problem
    7/1/2025Pending sale$499,900$202/sqft
    Source: RMLS Alliance as distributed by MLS GRID #QC4264746 Report a problem
    6/26/2025Listed for sale$499,900+3.1%$202/sqft
    Source: RMLS Alliance as distributed by MLS GRID #QC4264746 Report a problem
    6/25/2025Listing removed--
    Source: Owner Report a problem
    6/21/2025Price change$484,700-3%$196/sqft
    Source: Owner Report a problem
    6/17/2025Price change$499,900-2.9%$202/sqft
    Source: Owner Report a problem
    6/3/2025Price change$515,000-1.9%$208/sqft
    Source: Owner Report a problem
    5/28/2025Listed for sale$525,000+72.1%$212/sqft
    Source: Owner Report a problem
    3/24/2021Listing removed--
    Source: Owner Report a problem
    9/29/2020Sold$305,000$123/sqft
    Source: Public Record Report a problem
    7/26/2020Listed for sale$305,000+7%$123/sqft
    Source: Owner Report a problem
    9/7/2016Sold$285,000$115/sqft
    Source: Public Record Report a problem

    Public tax history

    YearProperty taxesTax assessment
    2025$4,070 +1.9%$399,300 +4.4%
    2024$3,994 +1%$382,600
    2023$3,956 +1.2%$382,600 +17.5%
    2022$3,910 +4.6%$325,550
    2021$3,738 -3%$325,550 +10%
    2020$3,853 +1.1%$296,070
    2019$3,809 -4.3%$296,070 +5.7%
    2018$3,981 +1.9%$280,220
    2017$3,906 +3.6%$280,220 +1%
    2016$3,770 $277,330
    2015$3,770 +7.8%--
    2014$3,498 +1.3%$253,680
    2013$3,452 --
    2012$3,452 +18.9%$255,960 -0.6%
    2009$2,904 +4.2%$257,470
    2008$2,786 +4.3%$257,470
    2007$2,672 -0.7%--
    2006$2,690 -0.1%--
    2005$2,694 -1%--
    2003$2,722 -0.1%--
    2002$2,724 +0.4%--
    2001$2,712 --

    Find assessor info on the county website

    Neighborhood: 52748

    Nearby schools

    GreatSchools rating
    Schools provided by the listing agent
    • High: North Scott

    Source: MRED as distributed by MLS GRID. This data may not be complete. We recommend contacting the local school district to confirm school assignments for this home.

    Get pre-qualified for a loan
    At Zillow Home Loans, we can pre-qualify you in as little as 5 minutes with no impact to your credit score.

    An equal housing lender. NMLS #10287.

    Sell for more on Zillow
    Get a Zillow Showcase℠ listing at no additional cost and you could sell for .
    $524,100
    2% more
    +$10,482
    With Zillow Showcase(estimated)
    $534,582