Imagine yourself moving into this stunning Dostie Homes Colina model — a perfect blend of luxury and comfort that's ready for you TODAY! Nestled on a spacious 75x220 lake/preserve site in the prestigious Marshes at Madeira, just 15 minutes from vibrant Downtown St. Augustine and beautiful area beaches, this home offers the ultimate Florida lifestyle.
Step inside to discover 2,334 sqft of beautifully designed space featuring soaring 10-11 ft ceilings and luxurious vinyl tile floors throughout. The open floorplan is ideal for entertaining, with a gourmet kitchen boasting GE profile appliances, a large island, walk-in pantry, and breathtaking wall-to-wall lake and preserve views from the café/dining area.
Relax in the elegant master suite with serene lake views, a luxurious bathroom, and a spacious walk-in closet. Need a workspace? The flexible office space is perfect for remote work or hobbies. The gathering room, filled with natural light, seamlessly connects to a large covered l lanai perfect for outdoor gatherings or simply enjoying the tranquil scenery.
Step outside to a huge yard with ample space for a pool, extended patio, or outdoor entertainment area your personal outdoor oasis awaits! With a 3-car garage, designer upgrades throughout, and the opportunity for seller assistance with closing costs, this home truly has it all. Seller will pay the balance of the CDD with an acceptable offer.
Don't miss your chance to own this one-of-a-kind home in a gated community that combines luxury, privacy, and convenience. Schedule your tour today this incredible home won't last!
Closed
$834,900
79 PASARELA Drive, St. Augustine, FL 32095
3beds
2,334sqft
Single Family Residence
Built in 2024
0.38 Acres Lot
$837,400 Zestimate®
$358/sqft
$2,841 Estimated rent
Home value
$837,400
$787,000 - $896,000
$2,841/mo
Zestimate® history
Owner options
List your home for rent
$2,841/mo
Rent Zestimate®
Find your next renter with Zillow Rental Manager. Plus, with online applications, you can quickly screen prospective tenants – for free.
$2,841/mo
Rent Zestimate®
Refinance and save
$5,832/mo
Est. payment
Refinancing to a lower rate could help reduce your monthly payments and save thousands over the life of the loan.
$5,832/mo
Est. payment
Explore your selling options
Work with a Zillow partner agent
Leverage their expertise and Zillow's premium Showcase listings to get your home seen by more buyers.
Get startedList with your own agent
Get your home in front of millions of buyers by listing it on Zillow.
Learn how to do itSell it yourself
Take full control of how buyers see your home on Zillow by listing For Sale by Owner (FSBO).
List your homeWhat's special
Large islandSerene lake viewsFlexible office spaceElegant master suiteOpen floorplanGe profile appliancesHuge yard
Zillow last checked:
Listing updated:
Listed by:
LAURA SNURE 904-982-1205,
GPS REALTY LLC 904-739-9121
Bought with:
CAITLIN T DAUGHERTY, 3316514
ONE SOTHEBY'S INTERNATIONAL REALTY
Source: realMLS,MLS#: 2099665
Facts & features
Interior
Bedrooms & bathrooms
- Bedrooms: 3
- Bathrooms: 3
- Full bathrooms: 2
- 1/2 bathrooms: 1
Heating
- Central
Cooling
- Central Air, Split System
Appliances
- Included: Dishwasher, Disposal, Gas Cooktop, Gas Water Heater, Microwave, Tankless Water Heater
- Laundry: Electric Dryer Hookup, Gas Dryer Hookup, In Unit, Washer Hookup
Features
- Breakfast Bar, Eat-in Kitchen, Entrance Foyer, Kitchen Island, Open Floorplan, Pantry, Primary Bathroom -Tub with Separate Shower, Walk-In Closet(s)
- Flooring: Tile, Vinyl
Interior area
- Total structure area: 3,426
- Total interior livable area: 2,334 sqft
Property
Parking
- Total spaces: 3
- Parking features: Attached, Garage, Garage Door Opener, On Street
- Attached garage spaces: 3
- Has carport: Yes
- Has uncovered spaces: Yes
Features
- Levels: One
- Stories: 1
- Patio & porch: Covered, Front Porch, Patio, Porch, Screened
- Has view: Yes
- View description: Pond, Trees/Woods, Water
- Has water view: Yes
- Water view: Pond,Water
Lot
- Size: 0.38 Acres
- Features: Sprinklers In Front, Sprinklers In Rear
Details
- Parcel number: 0734330030
- Zoning description: PUD
Construction
Type & style
- Home type: SingleFamily
- Architectural style: Traditional
- Property subtype: Single Family Residence
Materials
- Fiber Cement, Frame
- Roof: Shingle
Condition
- New construction: Yes
- Year built: 2024
Utilities & green energy
- Sewer: Public Sewer
- Water: Public
- Utilities for property: Electricity Connected, Natural Gas Connected, Water Connected
Green energy
- Energy efficient items: Appliances, Construction, HVAC, Insulation, Roof, Water Heater, Windows
- Water conservation: Gray Water System
Community & HOA
Community
- Security: Carbon Monoxide Detector(s), Security Gate, Security System Owned, Smoke Detector(s)
- Subdivision: Madeira
HOA
- Has HOA: Yes
- Amenities included: Pool, Gated, Maintenance Grounds, Management - Off Site
- Services included: Internet
- HOA fee: $416 quarterly
- HOA name: Madeira HOA
- Second HOA fee: $600 monthly
Location
- Region: Saint Augustine
Financial & listing details
- Price per square foot: $358/sqft
- Tax assessed value: $681,385
- Annual tax amount: $5,997
- Date on market: 7/21/2025
- Listing terms: Cash,Conventional,FHA,VA Loan
- Road surface type: Asphalt
Price history
| Date | Event | Price |
|---|---|---|
| 11/21/2025 | Sold | $834,900-1.2%$358/sqft |
Source:  realMLS #2099665 Report a problem realMLS #2099665 Report a problem | ||
| 10/9/2025 | Pending sale | $844,900$362/sqft |
Source: realMLS #2099665 Report a problem | ||
| 7/21/2025 | Listed for sale | $844,900$362/sqft |
Source: realMLS #2099665 Report a problem | ||
| 6/3/2025 | Listing removed | $844,900$362/sqft |
Source: realMLS #1241493 Report a problem | ||
| 1/7/2025 | Price change | $844,900-0.6%$362/sqft |
Source: realMLS #1241493 Report a problem | ||
| 8/19/2024 | Price change | $849,900-2.3%$364/sqft |
Source: realMLS #1241493 Report a problem | ||
| 6/14/2024 | Price change | $869,900+9.5%$373/sqft |
Source: realMLS #1241493 Report a problem | ||
| 4/26/2024 | Pending sale | $794,228$340/sqft |
Source: realMLS #1241493 Report a problem | ||
| 4/19/2024 | Listing removed | -- |
Source: realMLS #1241493 Report a problem | ||
| 8/7/2023 | Pending sale | $794,228$340/sqft |
Source: realMLS #1241493 Report a problem | ||
| 8/7/2023 | Listed for sale | $794,228$340/sqft |
Source: realMLS #1241493 Report a problem | ||
Public tax history
| Year | Property taxes | Tax assessment |
|---|---|---|
| 2025 | $15,654 +161% | $681,385 +240.7% |
| 2024 | $5,997 +11.8% | $200,000 +73.9% |
| 2023 | $5,363 | $115,000 +2200% |
| 2022 | -- | $5,000 |
Find assessor info on the county website
Neighborhood: 32095
Nearby homes
- $1,301,4003 bd3 ba2.9k sqft93 Pasarela Dr, Saint Augustine, FL 32095Off Market
- $860,0003 bd4 ba2.5k sqft123 Pasarela Dr, Saint Augustine, FL 32095Sold

- $930,2253 bd3 ba3.2k sqft51 Pasarela Dr, Saint Augustine, FL 32095Sold

- from $1,071,9004 bd3 ba2.8k sqftTANNER Plan, Madeira 65'/70'/75'/80', Saint Augustine, FL 32095New Construction
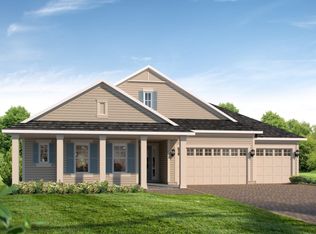
- from $1,095,9004 bd3 ba2.4k sqftLOLA Plan, Madeira 65'/70'/75'/80', Saint Augustine, FL 32095New Construction
- from $967,9004 bd3 ba2.6k sqftMASON Plan, Madeira 65'/70'/75'/80', Saint Augustine, FL 32095New Construction
- from $1,212,9003 bd3 ba3.1k sqftELLA Plan, Madeira 65'/70'/75'/80', Saint Augustine, FL 32095New Construction
- from $830,9004 bd3 ba2.6k sqft2659MC Plan, Madeira 65'/70'/75'/80', Saint Augustine, FL 32095New Construction
Nearby schools
GreatSchools rating
- 8/10Ketterlinus Elementary SchoolGrades: PK-5Distance: 3 mi
- 6/10St. Augustine High SchoolGrades: 8-12Distance: 1.3 mi
- 7/10Sebastian Middle SchoolGrades: 6-8Distance: 1.5 mi
Schools provided by the listing agent
- Elementary: Ketterlinus
- Middle: Sebastian
- High: St. Augustine
Source: realMLS. This data may not be complete. We recommend contacting the local school district to confirm school assignments for this home.
Get a cash offer in 3 minutes
Find out how much your home could sell for in as little as 3 minutes with a no-obligation cash offer.
Estimated market value
$837,400
Get a cash offer in 3 minutes
Find out how much your home could sell for in as little as 3 minutes with a no-obligation cash offer.
Estimated market value
$837,400
- Florida
- Saint Johns County
- Saint Augustine
- 32095
- 79 PASARELA Drive
Nearby cities
Nearby neighborhoods
Nearby zip codes
Other Saint Augustine Topics
