Skip main navigation
For sale
  • Price cut: $200.5K (6/15)
    $999,000

    79 Patricia Ave, Dunedin, FL 34698

    5beds
    5baths
    2,357sqft
    : 
    Loading
    Get pre-qualified
    Triplex, Multi Family
    Built in 1960
    -- sqft lot
    $939,800 Zestimate®
    $424/sqft
    $-- HOA

    What's special

    Quartz countertopsVaulted ceilings with skylightsBright open living spacesTile surroundsNew stucco exteriorHurricane-impact windowsLuxury vinyl plank flooring
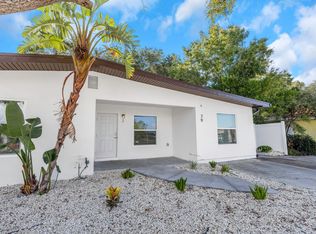
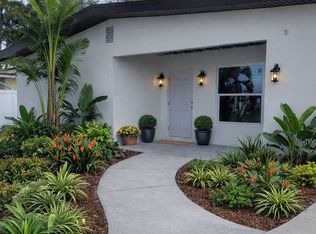
    Under Construction. Welcome to this exceptional, currently being renovated triplex in the heart of Dunedin—rebuilt from the studs up with no detail overlooked. This is not a cosmetic update—all major systems and finishes are new, including roof, gutters, electrical, plumbing, and hot water systems. Each unit features vaulted ceilings with skylights, creating bright, open living spaces. Kitchens are finished with custom wood cabinetry, quartz countertops, and stainless-steel appliances. Bathrooms include new tubs, tile surrounds, vanities, and fixtures. Luxury vinyl plank flooring runs throughout all units, along with LED lighting and spray foam insulation for energy efficiency. Additional improvements include hurricane-impact windows, new stucco exterior, low-maintenance landscaping, and washer and dryer in each unit. Property is fully turnkey with minimal future capital expenses. Located in Dunedin, close to downtown, beaches, dining, and shopping. Ideal for long-term rental or owner-occupant investment. Property is currently under construction with an expected completion date of April 15, 2026; dates subject to change. Photos may include AI-generated concept images and/or virtual staging intended to depict anticipated finishes. Property is under construction and final appearance may vary. All information, including measurements and features, is deemed reliable but not guaranteed; buyers and buyers’ agents must verify all information through their own due diligence. (Owner will consider owner financing with 50% down)
    141 days
    |
    609
    |
    25
    |

    Zillow last checked:

    Listing updated:

    Listed by:

    Jennifer Robison 405-388-0187,

    DALTON WADE INC 888-668-8283

    Source: Stellar MLS,MLS#: W7882869MLS LogoOriginating MLS: Suncoast Tampa

    Loading...

      Facts & features

      Interior

      Bedrooms & bathrooms
      • Bedrooms: 5
      • Bathrooms: 5
      Heating
      • Electric
      Cooling
      • Ductless
      Appliances
      • Included: Convection Oven, Dishwasher, Dryer, Electric Water Heater, Microwave, Range Hood, Refrigerator, Washer
      • Laundry: Electric Dryer Hookup, Laundry Closet, Washer Hookup
      Features
      • Cathedral Ceiling(s), High Ceilings, Kitchen/Family Room Combo, Open Floorplan, Primary Bedroom Main Floor, Solid Surface Counters, Solid Wood Cabinets, Split Bedroom, Stone Counters, Thermostat, Vaulted Ceiling(s)
      • Flooring: Ceramic Tile, Luxury Vinyl
      • Windows: Skylight(s), Hurricane Shutters/Windows
      • Has fireplace: No
      Interior area
      • Total structure area: 2,451
      • Total interior livable area: 2,357 sqft
      Video & virtual tour

      Property

      Parking
      • Parking features: Driveway, Ground Level, Off Street
      • Has uncovered spaces: Yes
      Features
      • Levels: One
      • Stories: 1
      • Patio & porch: Front Porch, Porch, Rear Porch
      • Exterior features: Lighting, Private Entrance, Rain Gutters, Sidewalk
      Lot
      • Size: 6,778 Square Feet
      • Features: City Lot, Sidewalk
      Details
      • Parcel number: 352815386820001060
      • Special conditions: None

      Construction

      Type & style
      • Home type: MultiFamily
      • Property subtype: Triplex, Multi Family
      Materials
      • Stucco
      • Foundation: Slab
      • Roof: Shingle
      Condition
      • Under Construction
      • New construction: No
      • Year built: 1960
      Details
      • Builder model: custom
      • Builder name: Transparent Construction Services

      Utilities & green energy

      • Sewer: Public Sewer
      • Water: Public
      • Utilities for property: Electricity Available, Electricity Connected, Public, Sewer Connected, Water Connected
      Green energy
      • Energy efficient items: Insulation, Windows
      • Water conservation: Efficient Hot Water Distribution

      Community & HOA

      Community
      • Pet fee: $0 monthly
      • Subdivision: HIGHLAND ESTATES
      HOA
      • Has HOA: No
      Location
      • Region: Dunedin

      Financial & listing details

      • Price per square foot: $424/sqft
      • Tax assessed value: $330,000
      • Annual tax amount: $3,905
      • Date on market: 2/19/2026
      • Cumulative days on market: 142 days
      • Listing terms: Cash,Conventional,FHA,Owner May Carry
      • Ownership: Fee Simple
      • Total actual rent: 0
      • Tenant pays: Electricity
      • Electric utility on property: Yes
      • Road surface type: Paved

        Estimated market value

        $939,800

        $893,000 - $987,000

        $2,018/mo

        Price history

        DateEventPrice
        6/15/2026Price change$999,000-16.7%$424/sqft
        Source: Stellar MLS #W7882869 Report a problem
        2/20/2026Listed for sale$1,199,500+320.9%$509/sqft
        Source: Stellar MLS #W7882869 Report a problem
        6/6/2025Sold$285,000-28.7%$121/sqft
        Source: Stellar MLS #TB8378899 Report a problem
        5/3/2025Pending sale$399,999$170/sqft
        Source: Stellar MLS #TB8378899 Report a problem
        4/27/2025Listed for sale$399,999$170/sqft
        Source: Stellar MLS #TB8378899 Report a problem

        Public tax history

        YearProperty taxesTax assessment
        2024$3,905 +9.7%$174,388 +10%
        2023$3,559 +14.3%$158,535 +10%
        2022$3,114 +7%$144,123 +10%
        2021$2,912 +5.2%$131,021 +10%
        2020$2,767 +13.1%$119,110 +10%
        2019$2,446 $108,282 -28.7%
        2018$2,446 +9.2%$151,875 +21.5%
        2017$2,239 +23.7%$124,966 +13.9%
        2016$1,810 +21.4%$109,674 +48.3%
        2015$1,490 -4.3%$73,958 -5.8%
        2014$1,557 -0.6%$78,496 +0.1%
        2013$1,566 +12.4%$78,408 +10.9%
        2012$1,393 $70,699 -13.3%
        2011-- $81,536 -21%
        2010-- $103,244 -0.2%
        2009-- $103,496 -19%
        2008$2,453 $127,800 -26.8%
        2007-- $174,500 +33.1%
        2005-- $131,100 +23.6%
        2004$2,296 +7.9%$106,100 +8.5%
        2003$2,128 +20.1%$97,800 +14.4%
        2002$1,772 $85,500 +4.8%
        2001$1,772 +46.9%$81,600 +46.2%
        2000$1,206 $55,800
        Find assessor info on the county website

        Monthly payment

        Est. payment

        Payment breakdown

        Explore the cost of this home by adjusting the details. Changes won't be saved.
        All calculations are estimates and provided by Zillow, Inc. for informational purposes only. Actual amounts may vary.
        HOA fees may include property taxes on listings classified as Co-Ops. Contact the listing agent and/or owner for fee details.
        Mortgage interest rates are dependent on a number of factors, including credit score, down payment, and repayment length. Interest rate data provided by Zillow Group Marketplace, Inc. as of 1/1/1970 from various mortgage lenders with which we have lead or other similar arrangements; the Estimated Payment is an average of those rates.
        See how much you could borrow to make a competitive offer.

        Climate risks

        Neighborhood: 34698

        Getting around

        57 / 100
        Somewhat Walkable
        30 / 100
        Some Transit
        63 / 100
        Bikeable

        Nearby schools

        GreatSchools rating

        A local agent can set up tours, give advice and negotiate with sellers.

        Browse local experts

        Similar homes