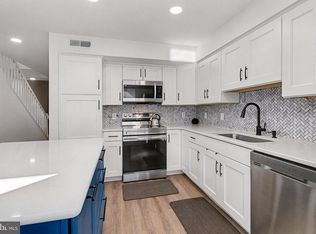
Quiet location, fully updated, and more space than you’d expect. This 3-bedroom, 2-bath home in Duncannon offers a comfortable layout with an open main level designed for everyday living. The updated kitchen and dining area flow into a spacious living room with access to the rear patio, making indoor-outdoor living easy. Upstairs features three bedrooms, a full bath, and a versatile bonus room that works well as a home office, workout space, or cozy sitting area. Start your mornings on the covered front porch and wind down in the evenings on the private rear patio. With updates throughout and a move-in-ready feel, this home offers a peaceful setting just minutes from local shops, schools, and Route 11/15 for an easy commute. See it for yourself, schedule your showing today!
Sold for $189,900
$189,900
79 Petersburg Ln, Duncannon, PA 17020
3beds
1,296sqft
Townhouse
Built in 2006
2,178 Square Feet Lot
$195,800 Zestimate®
$147/sqft
$1,693 Estimated rent
Home value
$195,800
Estimated sales range
Not available
$1,693/mo
Zestimate® history
Owner options
List your home for rent
$1,693/mo
Rent Zestimate®
Find your next renter with Zillow Rental Manager. Plus, with online applications, you can quickly screen prospective tenants – for free.
$1,693/mo
Rent Zestimate®
Refinance and save
$1,329/mo
Est. payment
Refinancing to a lower rate could help reduce your monthly payments and save thousands over the life of the loan.
$1,329/mo
Est. payment
Explore your selling options
Work with a Zillow partner agent
Leverage their expertise and Zillow's premium Showcase listings to get your home seen by more buyers.
Get startedList with your own agent
Get your home in front of millions of buyers by listing it on Zillow.
Learn how to do itSell it yourself
Take full control of how buyers see your home on Zillow by listing For Sale by Owner (FSBO).
List your homeWhat's special
Private rear patioVersatile bonus roomCovered front porchFully updatedUpdates throughout
Zillow last checked:
Listing updated:
Listed by:
Kait Brocious 717-968-6117,
Keller Williams Keystone Realty
Bought with:
JOE Schuetz, RS209981L
RE/MAX 1st Advantage
Source: Bright MLS,MLS#: PAPY2008690
Facts & features
Interior
Bedrooms & bathrooms
- Bedrooms: 3
- Bathrooms: 2
- Full bathrooms: 1
- 1/2 bathrooms: 1
- Main level bathrooms: 1
Basement
- Area: 0
Heating
- Forced Air, Electric
Cooling
- Ceiling Fan(s), Central Air, Electric
Appliances
- Included: Electric Water Heater
Features
- Windows: Double Hung, Skylight(s)
- Has basement: No
- Has fireplace: No
Interior area
- Total structure area: 1,296
- Total interior livable area: 1,296 sqft
- Finished area above ground: 1,296
- Finished area below ground: 0
Property
Parking
- Parking features: Off Street, On Street
- Has uncovered spaces: Yes
Accessibility
- Accessibility features: 2+ Access Exits
Features
- Levels: Two
- Stories: 2
- Patio & porch: Patio, Porch
- Exterior features: Storage
- Pool features: None
- Has view: Yes
- View description: Trees/Woods
Lot
- Size: 2,178 Square Feet
- Features: Cul-De-Sac, Rear Yard
Details
- Additional structures: Above Grade, Below Grade
- Parcel number: 210104.00004.030
- Zoning: RESIDENTIAL
- Special conditions: Standard
Construction
Type & style
- Home type: Townhouse
- Architectural style: Other
- Property subtype: Townhouse
Materials
- Metal Siding, Stick Built, Wood Siding
- Foundation: Slab
- Roof: Metal
Condition
- New construction: No
- Year built: 2006
Utilities & green energy
- Sewer: Public Sewer
- Water: Public
Community & HOA
Community
- Subdivision: Petersburg Commons
HOA
- Has HOA: Yes
- HOA fee: $15 monthly
- HOA name: PETERSBURG COMMONS PROPERTY OWNERS ASSOCIATION
Location
- Region: Duncannon
- Municipality: PENN TWP
Financial & listing details
- Price per square foot: $147/sqft
- Tax assessed value: $108,000
- Annual tax amount: $2,012
- Date on market: 12/18/2025
- Listing agreement: Exclusive Right To Sell
- Listing terms: Cash,Conventional,FHA,USDA Loan,VA Loan
- Ownership: Fee Simple
Price history
| Date | Event | Price |
|---|---|---|
| 1/22/2026 | Sold | $189,900+0.2%$147/sqft |
Source:  Bright MLS #PAPY2008690 Report a problem Bright MLS #PAPY2008690 Report a problem | ||
| 1/1/2026 | Pending sale | $189,500$146/sqft |
Source: Bright MLS #PAPY2008690 Report a problem | ||
| 12/18/2025 | Listed for sale | $189,500+45.8%$146/sqft |
Source: Bright MLS #PAPY2008690 Report a problem | ||
| 11/7/2025 | Sold | $130,000-13.3%$100/sqft |
Source: Bright MLS #PAPY2008156 Report a problem | ||
| 10/28/2025 | Pending sale | $150,000$116/sqft |
Source: Bright MLS #PAPY2008156 Report a problem | ||
| 10/21/2025 | Price change | $150,000-14.3%$116/sqft |
Source: Bright MLS #PAPY2008156 Report a problem | ||
| 9/14/2025 | Listed for sale | $175,000-7.9%$135/sqft |
Source: Bright MLS #PAPY2008156 Report a problem | ||
| 1/1/2024 | Listing removed | -- |
Source: Bright MLS #PAPY2002764 Report a problem | ||
| 4/28/2023 | Listed for sale | $190,000+90%$147/sqft |
Source: Bright MLS #PAPY2002764 Report a problem | ||
| 10/19/2016 | Sold | $100,000+1.1%$77/sqft |
Source: Public Record Report a problem | ||
| 8/8/2014 | Listing removed | $98,900$76/sqft |
Source: Jack Gaughen Realtor, ERA - New Bloomfield #10253870 Report a problem | ||
| 5/30/2014 | Listed for sale | $98,900-5.8%$76/sqft |
Source: JACK GAUGHEN ERA-GAUG1 #10253870 Report a problem | ||
| 4/29/2014 | Listing removed | $105,000$81/sqft |
Source: JOY DANIELS REAL ESTATE, LTD. #10246026 Report a problem | ||
| 11/23/2013 | Listed for sale | $105,000-4.1%$81/sqft |
Source: Joy Daniels Real Estate Group, Ltd #10246026 Report a problem | ||
| 12/1/2011 | Listing removed | $109,500$84/sqft |
Source: RE/MAX Realty Select #10209680 Report a problem | ||
| 5/24/2011 | Price change | $109,500-8.6%$84/sqft |
Source: RE/MAX Realty Select #10209680 Report a problem | ||
| 3/13/2010 | Price change | $119,8250%$92/sqft |
Source: Coldwell Banker Select Professionals #10189470 Report a problem | ||
| 3/1/2010 | Price change | $119,8500%$92/sqft |
Source: Select Professionals #10189470 Report a problem | ||
| 2/6/2010 | Listed for sale | $119,900$93/sqft |
Source: Select Professionals #10189470 Report a problem | ||
Public tax history
| Year | Property taxes | Tax assessment |
|---|---|---|
| 2024 | $2,000 +372.6% | $108,000 +371.6% |
| 2023 | $423 -78.8% | $22,900 -78.8% |
| 2022 | $2,000 -1.6% | $108,000 |
| 2021 | $2,033 +7.1% | $108,000 |
| 2020 | $1,898 -2.1% | $108,000 |
| 2018 | $1,939 +0% | $108,000 |
| 2017 | $1,938 | $108,000 |
| 2016 | -- | $108,000 |
| 2015 | $1,558 | $108,000 |
| 2014 | $1,558 | $108,000 |
| 2013 | -- | $108,000 |
| 2012 | -- | $108,000 |
| 2011 | -- | $108,000 +3.9% |
| 2010 | -- | $103,920 |
| 2009 | -- | $103,920 |
| 2008 | -- | $103,920 +478.3% |
| 2006 | -- | $17,970 |
| 2005 | -- | $17,970 |
| 2004 | -- | $17,970 |
Find assessor info on the county website
Neighborhood: 17020
Nearby homes
- $181,5003 bd2 ba1.2k sqft77 Petersburg Ln, Duncannon, PA 17020Off Market
- $213,0003 bd2 ba1.2k sqft81 Petersburg Ln, Duncannon, PA 17020Off Market
- $184,9003 bd2 ba1.2k sqft75 Petersburg Ln, Duncannon, PA 17020Sold
- $206,600-- bd-- ba1.2k sqft83 Petersburg Ln, Duncannon, PA 17020Off Market
- $189,9003 bd2 ba1.2k sqft85 Petersburg Ln, Duncannon, PA 17020Sold
- $179,4002 bd2 ba983 sqft73 Petersburg Ln, Duncannon, PA 17020Off Market
- $105,0002 bd1 ba1k sqft71 Petersburg Ln, Duncannon, PA 17020Sold
- $204,3003 bd2 ba1.2k sqft69 Petersburg Ln, Duncannon, PA 17020Off Market
Nearby schools
GreatSchools rating
- 5/10Susquenita Middle SchoolGrades: 5-8Distance: 3.6 mi
- 3/10Susquenita High SchoolGrades: 9-12Distance: 3.6 mi
- 4/10Susquenita El SchoolGrades: K-4Distance: 3.6 mi
Schools provided by the listing agent
- Middle: Susquenita
- High: Susquenita
- District: Susquenita
Source: Bright MLS. This data may not be complete. We recommend contacting the local school district to confirm school assignments for this home.


Get pre-qualified for a loan
At Zillow Home Loans, we can pre-qualify you in as little as 5 minutes with no impact to your credit score.An equal housing lender. NMLS #10287.
Sell for more on Zillow
Get a Zillow Showcase℠ listing at no additional cost and you could sell for .
$195,800
2% more
+$3,916
With Zillow Showcase(estimated)
$199,716
- Pennsylvania
- Perry County
- Duncannon
- 17020
- 79 Petersburg Ln
Nearby cities
Nearby zip codes
Other Duncannon Topics
