Skip main navigation
Sold for $455,000
  • $455,000

    79 Pilgrim Dr, Warwick, RI 02888

    3beds
    1,481sqft
    Single Family Residence
    Built in 1950
    7,840.8 Square Feet Lot
    $485,800 Zestimate®
    $307/sqft
    $3,101 Estimated rent

    Home value

    $485,800

    $437,000 - $539,000

    $3,101/mo

    Zestimate® history
    Loading
    Loading...

    Owner options

    List your home for rent

    $3,101/mo

    Rent Zestimate®

    Find your next renter with Zillow Rental Manager. Plus, with online applications, you can quickly screen prospective tenants – for free.

    Learn more

    $3,101/mo

    Rent Zestimate®

    Refinance and save

    $2,949/mo

    Est. payment

    Refinancing to a lower rate could help reduce your monthly payments and save thousands over the life of the loan.

    See today's rates

    $2,949/mo

    Est. payment

    Explore your selling options

    Work with a Zillow partner agent

    Leverage their expertise and Zillow's premium Showcase listings to get your home seen by more buyers.

    Get started

    List with your own agent

    Get your home in front of millions of buyers by listing it on Zillow.

    Learn how to do it

    Sell it yourself

    Take full control of how buyers see your home on Zillow by listing For Sale by Owner (FSBO).

    List your home

    What's special

    Fully fenced-in backyardCenter islandSpacious partially finished basementBright sunny dining roomPrivate retreatOpen layoutHardwood floors
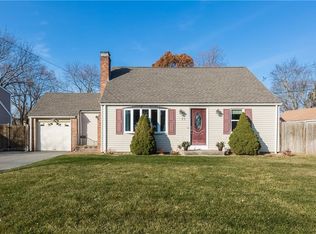
    Welcome to this beautifully maintained Cape-style home, where classic charm meets thoughtful updates throughout. Featuring hardwood floors across the entire home, this inviting space offers both warmth and functionality. The kitchen is a true centerpiece—boasting granite countertops, abundant cabinetry including a full wall of additional storage, and a center island with built-in dishwasher and seating. A skylight fills the space with natural light, and the open layout flows seamlessly into a bright, sunny dining room—perfect for everyday living and entertaining. The cozy living room includes a fireplace and opens into an additional versatile space with built-in shelves and cabinets—ideal for a den, office, or playroom. The spacious, partially finished basement offers excellent bonus living or storage space. Enjoy year-round comfort with updated mechanicals and central air conditioning. Step outside to a fully fenced-in backyard—your own private retreat for gardening, relaxing, or hosting gatherings. A one-car garage includes extra storage space for added convenience. Great community neighborhood.

    Zillow last checked:

    Listing updated:

    Listed by:

    Jaclyn Manchester 401-580-5259,

    BHHS New England Properties

    Bought with:

    Kate DeSimone, RES.0041161

    Williams & Stuart Real Estate

    Source: StateWide MLS RI,MLS#: 1389548MLS Logo

    Facts & features

    Interior

    Bedrooms & bathrooms
    • Bedrooms: 3
    • Bathrooms: 2
    • Full bathrooms: 1
    • 1/2 bathrooms: 1
    Bathroom
    • Level: Second
    Bathroom
    • Level: First
    Other
    • Level: Second
    Other
    • Level: Second
    Other
    • Level: Second
    Dining room
    • Level: First
    Family room
    • Level: First
    Kitchen
    • Level: First
    Other
    • Level: Lower
    Living room
    • Level: First
    Recreation room
    • Level: Lower
    Storage
    • Level: Lower
    Heating
    • Natural Gas, Central Air
    Cooling
    • Central Air
    Appliances
    • Included: Electric Water Heater, Dishwasher, Dryer, Exhaust Fan, Disposal, Microwave, Oven/Range, Refrigerator, Washer
    Features
    • Wall (Dry Wall), Skylight, Plumbing (Mixed), Insulation (Unknown), Ceiling Fan(s)
    • Flooring: Ceramic Tile, Hardwood
    • Windows: Skylight(s)
    • Basement: Full,Interior Entry,Partially Finished,Common,Laundry,Storage Space
    • Number of fireplaces: 1
    • Fireplace features: Brick
    Interior area
    • Total structure area: 1,481
    • Total interior livable area: 1,481 sqft
    • Finished area above ground: 1,481
    • Finished area below ground: 0

    Property

    Parking
    • Total spaces: 5
    • Parking features: Attached, Driveway
    • Attached garage spaces: 1
    • Has uncovered spaces: Yes
    Features
    • Fencing: Fenced
    Lot
    • Size: 7,840 sqft
    • Features: Sprinklers
    Details
    • Parcel number: WARWM298B0182L0000
    • Special conditions: Conventional/Market Value

    Construction

    Type & style
    • Home type: SingleFamily
    • Architectural style: Cape Cod
    • Property subtype: Single Family Residence
    Materials
    • Dry Wall, Vinyl Siding, Wood
    • Foundation: Concrete Perimeter
    Condition
    • New construction: No
    • Year built: 1950

    Utilities & green energy

    • Electric: 200+ Amp Service
    • Sewer: Public Sewer
    • Water: Public

    Community & neighborhood

    Community
    • Community features: Commuter Bus, Highway Access, Public School, Recreational Facilities, Restaurants, Schools, Near Shopping
    Location
    • Region: Warwick
    • Subdivision: Pilgrim

    Price history

    DateEventPrice
    8/21/2025Sold$455,000+1.1%$307/sqft
    Source: StateWide MLS RI #1389548 Report a problem
    7/30/2025Pending sale$449,900$304/sqft
    Source: Berkshire Hathaway HomeServices New England Properties #1389548 Report a problem
    7/30/2025Contingent$449,900$304/sqft
    Source: StateWide MLS RI #1389548 Report a problem
    7/24/2025Listed for sale$449,900$304/sqft
    Source: StateWide MLS RI #1389548 Report a problem
    7/16/2025Pending sale$449,900$304/sqft
    Source: Berkshire Hathaway HomeServices New England Properties #1389548 Report a problem
    7/16/2025Contingent$449,900$304/sqft
    Source: StateWide MLS RI #1389548 Report a problem
    7/9/2025Listed for sale$449,900-2.2%$304/sqft
    Source: StateWide MLS RI #1389548 Report a problem
    7/8/2025Listing removed$459,900$311/sqft
    Source: StateWide MLS RI #1387245 Report a problem
    6/28/2025Price change$459,900-1.1%$311/sqft
    Source: StateWide MLS RI #1387245 Report a problem
    6/10/2025Listed for sale$464,900+119.3%$314/sqft
    Source: StateWide MLS RI #1387245 Report a problem
    4/30/2013Sold$212,000-1.3%$143/sqft
    Source: Public Record Report a problem
    1/9/2013Listed for sale$214,900$145/sqft
    Source: RE/MAX 1st Choice #1031629 Report a problem

    Public tax history

    YearProperty taxesTax assessment
    2025$5,004 $345,800
    2024$5,004 +2%$345,800
    2023$4,907 +6%$345,800 +39.9%
    2022$4,630 $247,200
    2021$4,630 $247,200
    2020$4,630 $247,200
    2019$4,630 +21.6%$247,200 +35%
    2018$3,808 +2.8%$183,100
    2017$3,706 $183,100
    2016$3,706 -7.2%$183,100 -4.8%
    2015$3,992 +3.4%$192,400
    2014$3,860 +1.4%$192,400
    2013$3,808 +2.4%$192,400 -8.5%
    2011$3,720 +1.2%$210,300
    2010$3,676 +12%$210,300 -9.4%
    2009$3,282 +5.5%$232,100
    2008$3,112 +6%$232,100 +22.2%
    2007$2,937 $190,000
    2006$2,937 +4.4%$190,000
    2004$2,814 +4.8%$190,000 +96.9%
    2003$2,686 $96,510

    Find assessor info on the county website

    Neighborhood: 02888

    Nearby schools

    GreatSchools rating
    Get a cash offer in 3 minutes
    Find out how much your home could sell for in as little as 3 minutes with a no-obligation cash offer.
    Estimated market value
    $485,800
    Get a cash offer in 3 minutes
    Find out how much your home could sell for in as little as 3 minutes with a no-obligation cash offer.
    Estimated market value
    $485,800