Skip main navigation
Off market
  • $838,700

    79 Pine St, Sudbury, MA 01776

    3beds
    1,876sqft
    SingleFamily
    Built in 1961
    0.44 Acres Lot
    $838,700 Zestimate®
    $447/sqft
    $4,961 Estimated rent

    Home value

    $838,700

    $788,000 - $889,000

    $4,961/mo

    Zestimate® history
    Loading
    Loading...

    Owner options

    List your home for rent

    $4,961/mo

    Rent Zestimate®

    Find your next renter with Zillow Rental Manager. Plus, with online applications, you can quickly screen prospective tenants – for free.

    Learn more

    $4,961/mo

    Rent Zestimate®

    Refinance and save

    $5,214/mo

    Est. payment

    Refinancing to a lower rate could help reduce your monthly payments and save thousands over the life of the loan.

    See today's rates

    $5,214/mo

    Est. payment

    Explore your selling options

    Work with a Zillow partner agent

    Leverage their expertise and Zillow's premium Showcase listings to get your home seen by more buyers.

    Get started

    List with your own agent

    Get your home in front of millions of buyers by listing it on Zillow.

    Learn how to do it

    Sell it yourself

    Take full control of how buyers see your home on Zillow by listing For Sale by Owner (FSBO).

    List your home

    What's special

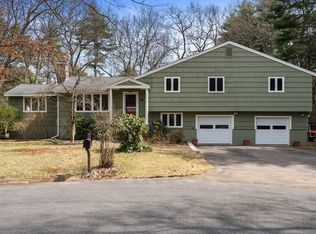
    Fun, Inviting & full of potential! This Snazzy mid-century modern home sits on an ended way abutting Sudbury Conservation land & peaceful walking trails. A field-of-dreams rear yard is sure to please too! With 8 rms, 3-4 bedrms, 2 full baths & an attached garage, this Contemporary offers the perfect flr plan for entertaining & casual family enjoyment! Enter this home & you'll say WOW! Who doesn't love a vaulted lvgmrm complete with a wall of windows & a wood-burning fplc? The dingrm is open & airy and has a dr leading to the much-loved screened-in porch! Bring your ideas & make this kit. shine! Paint the cabinets & switch out the counter but while doing so,enjoy gas cooking & the ceramic flr. 2nd flr bdrms all have hardwd flrs & closets! The main bathm has a beautiful in-laid tile flr too! A 20x12 rm is perfect as a guest rm or familyrm with new carpet. The play rm doubles as a home office or gym should you desire! A hot tub complete's this picture as does the NEW 4 bdrm septic

    This property is off market, which means it's not currently listed for sale or rent on Zillow. This may be different from what's available on other websites or public sources.

    Facts & features

    Interior

    Bedrooms & bathrooms
    • Bedrooms: 3
    • Bathrooms: 2
    • Full bathrooms: 2
    Heating
    • Forced air, Gas
    Features
    • Cable Available
    • Basement: Unfinished
    • Has fireplace: Yes
    Interior area
    • Total interior livable area: 1,876 sqft

    Property

    Parking
    • Parking features: Garage - Attached
    Features
    • Exterior features: Wood
    Lot
    • Size: 0.44 Acres
    Details
    • Parcel number: SUDBH0400247

    Construction

    Type & style
    • Home type: SingleFamily
    Materials
    • Frame
    • Roof: Asphalt
    Condition
    • Year built: 1961

    Community & neighborhood

    Location
    • Region: Sudbury

    Other

    Other facts
    • Amenities: Shopping, Swimming Pool, Golf Course, Medical Facility, Private School, Public School, Tennis Court, Park, Walk/Jog Trails, Stables, Bike Path, Conservation Area
    • Construction: Frame
    • Exterior: Shingles
    • Flooring: Tile, Wall To Wall Carpet, Hardwood, Laminate
    • Roof Material: Asphalt/Fiberglass Shingles
    • Hot Water: Tank
    • Utility Connections: For Gas Range
    • Appliances: Range, Dishwasher, Refrigerator, Washer, Dryer
    • Bed2 Dscrp: Flooring - Hardwood, Closet
    • Bed2 Level: Second Floor
    • Bed3 Level: Second Floor
    • Heating: Hot Water Baseboard, Gas, Electric Baseboard
    • Interior Features: Cable Available
    • Kit Level: First Floor
    • Mbr Dscrp: Flooring - Hardwood, Closet
    • Mbr Level: Second Floor
    • Garage Parking: Attached, Storage
    • Bed3 Dscrp: Closet, Flooring - Hardwood
    • Din Level: First Floor
    • Fam Dscrp: Flooring - Wall To Wall Carpet, Closet
    • Kit Dscrp: Flooring - Stone/Ceramic Tile, Gas Stove
    • Fam Level: Basement
    • Style: Contemporary
    • Din Dscrp: Exterior Access, Ceiling - Cathedral, Open Floor Plan, Flooring - Laminate
    • Basement Feature: Partially Finished
    • Lead Paint: Unknown
    • Foundation: Poured Concrete
    • Liv Dscrp: Fireplace, Ceiling - Cathedral, Open Floor Plan, Closet, Window(s) - Picture, Flooring - Laminate
    • Liv Level: First Floor
    • Lot Description: Paved Drive, Level
    • Exterior Features: Porch - Screened, Storage Shed
    • Sf Type: Detached
    • Laundry Level: Basement
    • Road Type: Dead End

    Price history

    DateEventPrice
    6/29/2018Sold$526,000+5.2%$280/sqft
    Source: Public Record Report a problem
    5/22/2018Pending sale$499,900$266/sqft
    Source: Comrie Real Estate, Inc. #72330936 Report a problem
    5/19/2018Listed for sale$499,900+126.2%$266/sqft
    Source: Comrie Real Estate, Inc. #72330936 Report a problem
    4/14/1989Sold$221,000$118/sqft
    Source: Public Record Report a problem

    Public tax history

    YearProperty taxesTax assessment
    2025$10,052 +3.4%$686,600 +3.2%
    2024$9,717 +1.6%$665,100 +9.7%
    2023$9,565 +7.3%$606,500 +22.8%
    2022$8,911 +3.8%$493,700 +8.2%
    2021$8,588 +2.1%$456,100
    2020$8,415 +4.8%$456,100 +1.7%
    2019$8,029 +4.5%$448,300 +4.6%
    2018$7,685 +5.7%$428,600 +4.6%
    2017$7,268 +2.9%$409,700 +3.3%
    2016$7,063 +7%$396,800 +5.8%
    2015$6,600 +0.9%$375,000 +3.4%
    2014$6,538 +2.8%$362,600 +2.6%
    2013$6,358 +6.6%$353,400 +4.3%
    2012$5,963 +2.7%$338,800 -0.6%
    2011$5,804 +4.4%$340,800 -1.4%
    2010$5,560 -1.4%$345,800 -6.2%
    2009$5,639 -4%$368,800 -10.4%
    2008$5,874 +8.8%$411,600
    2007$5,400 +6.7%$411,600 +10.2%
    2006$5,061 +9.7%$373,500 +8.9%
    2005$4,615 -2.6%$342,900 -2.6%
    2004$4,739 +14.7%$352,100 +43%
    2003$4,133 +20.8%$246,300 +12%
    2001$3,422 +12.3%$219,900 +17.7%
    1999$3,046 +5.3%$186,900 -0.1%
    1996$2,893 $187,100

    Find assessor info on the county website

    Neighborhood: 01776

    Nearby schools

    GreatSchools rating
    Schools provided by the listing agent
    • Elementary: Noyes
    • Middle: Curtis
    • High: Lincoln Sudbury

    Source: The MLS. This data may not be complete. We recommend contacting the local school district to confirm school assignments for this home.

    Get a cash offer in 3 minutes
    Find out how much your home could sell for in as little as 3 minutes with a no-obligation cash offer.
    Estimated market value
    $838,700
    Get a cash offer in 3 minutes
    Find out how much your home could sell for in as little as 3 minutes with a no-obligation cash offer.
    Estimated market value
    $838,700