Welcome to 79 Primrose Drive — a well-maintained brick ranch offering comfortable one-level living in an established Martinsburg neighborhood. This home features a functional layout with warm, inviting spaces and thoughtful updates throughout. The kitchen offers abundant solid wood cabinetry, natural gas cooking stove and stainless steel appliances, opening seamlessly to the dining area—ideal for everyday living and entertaining. Hardwood floors and natural light add to the home’s welcoming feel. The main level includes comfortable bedrooms and a full bath, while the lower level provides additional space with exterior access—perfect for storage, hobbies, or future finishing. Outside, enjoy a spacious yard with room to relax, garden, or entertain, along with a driveway and attached garage for added convenience. Centrally located near shopping, schools, medical facilities, and commuter routes, this home offers a great balance of privacy and accessibility. Kitchen remodel (2015), central A/C (2018), recessed living room lighting and under-cabinet kitchen lighting (2025), and new gas hot water heater (2025). A solid, well-cared-for home with timeless brick construction—move-in ready and full of potential.
Sold for $270,000
$270,000
79 Primrose Dr, Martinsburg, WV 25404
3beds
1,158sqft
Single Family Residence
Built in 1961
0.52 Acres Lot
$274,400 Zestimate®
$233/sqft
$1,617 Estimated rent
Home value
$274,400
$247,000 - $305,000
$1,617/mo
Zestimate® history
Owner options
List your home for rent
$1,617/mo
Rent Zestimate®
Find your next renter with Zillow Rental Manager. Plus, with online applications, you can quickly screen prospective tenants – for free.
$1,617/mo
Rent Zestimate®
Refinance and save
$1,254/mo
Est. payment
Refinancing to a lower rate could help reduce your monthly payments and save thousands over the life of the loan.
$1,254/mo
Est. payment
Explore your selling options
Work with a Zillow partner agent
Leverage their expertise and Zillow's premium Showcase listings to get your home seen by more buyers.
Get startedList with your own agent
Get your home in front of millions of buyers by listing it on Zillow.
Learn how to do itSell it yourself
Take full control of how buyers see your home on Zillow by listing For Sale by Owner (FSBO).
List your homeWhat's special
Natural gas cooking stoveWell-maintained brick ranchTimeless brick constructionComfortable one-level livingThoughtful updates throughoutNatural lightDriveway and attached garage
Zillow last checked:
Listing updated:
Listed by:
Tara Lowe 304-283-8300,
Samson Properties
Bought with:
Mason Emery, WVS250303981
Burch Real Estate Group, LLC
Source: Bright MLS,MLS#: WVBE2047088
Facts & features
Interior
Bedrooms & bathrooms
- Bedrooms: 3
- Bathrooms: 1
- Full bathrooms: 1
- Main level bathrooms: 1
- Main level bedrooms: 3
Rooms
- Room types: Living Room, Dining Room, Primary Bedroom, Bedroom 2, Bedroom 3, Kitchen
Primary bedroom
- Features: Flooring - HardWood
- Level: Main
- Area: 130 Square Feet
- Dimensions: 10 X 13
Bedroom 2
- Features: Flooring - HardWood
- Level: Main
- Area: 99 Square Feet
- Dimensions: 9 X 11
Bedroom 3
- Features: Flooring - HardWood
- Level: Main
- Area: 80 Square Feet
- Dimensions: 8 X 10
Dining room
- Features: Flooring - HardWood
- Level: Main
- Area: 99 Square Feet
- Dimensions: 9 X 11
Kitchen
- Features: Flooring - Vinyl
- Level: Main
- Area: 77 Square Feet
- Dimensions: 7 X 11
Living room
- Features: Flooring - HardWood, Fireplace - Gas
- Level: Main
- Area: 220 Square Feet
- Dimensions: 11 X 20
Heating
- Hot Water, Natural Gas
Cooling
- Central Air, Electric
Appliances
- Included: Dishwasher, Disposal, Dryer, Oven/Range - Electric, Refrigerator, Washer, Gas Water Heater
Features
- Dining Area, Dry Wall
- Basement: Full
- Number of fireplaces: 1
- Fireplace features: Screen
Interior area
- Total structure area: 1,158
- Total interior livable area: 1,158 sqft
- Finished area above ground: 1,158
- Finished area below ground: 0
Property
Parking
- Total spaces: 1
- Parking features: Garage Door Opener, Attached
- Attached garage spaces: 1
Accessibility
- Accessibility features: None
Features
- Levels: One
- Stories: 1
- Patio & porch: Patio, Porch
- Pool features: None
- Has view: Yes
- View description: Street
Lot
- Size: 0.52 Acres
- Features: Cleared, Landscaped, PUD
Details
- Additional structures: Above Grade, Below Grade
- Parcel number: 08 10C011500000000
- Zoning: 101
- Special conditions: Standard
Construction
Type & style
- Home type: SingleFamily
- Architectural style: Ranch/Rambler
- Property subtype: Single Family Residence
Materials
- Brick
- Foundation: Block
- Roof: Composition
Condition
- New construction: No
- Year built: 1961
Utilities & green energy
- Sewer: Public Sewer
- Water: Public
- Utilities for property: Cable Available
Community & HOA
Community
- Subdivision: Kellers Addition
HOA
- Has HOA: No
Location
- Region: Martinsburg
- Municipality: Opequon District
Financial & listing details
- Price per square foot: $233/sqft
- Tax assessed value: $106,260
- Annual tax amount: $1,292
- Date on market: 1/16/2026
- Listing agreement: Exclusive Right To Sell
- Listing terms: Cash,Conventional,FHA,USDA Loan,VA Loan
- Ownership: Fee Simple
Price history
| Date | Event | Price |
|---|---|---|
| 2/12/2026 | Sold | $270,000$233/sqft |
Source:  Bright MLS #WVBE2047088 Report a problem Bright MLS #WVBE2047088 Report a problem | ||
| 1/18/2026 | Contingent | $270,000$233/sqft |
Source: Bright MLS #WVBE2047088 Report a problem | ||
| 1/16/2026 | Listed for sale | $270,000$233/sqft |
Source: Bright MLS #WVBE2047088 Report a problem | ||
Public tax history
| Year | Property taxes | Tax assessment |
|---|---|---|
| 2025 | $1,292 +2.5% | $106,260 +3.4% |
| 2024 | $1,261 -2.9% | $102,720 |
| 2023 | $1,298 +13.7% | $102,720 +4.7% |
| 2022 | $1,142 | $98,100 +7.5% |
| 2021 | -- | $91,260 +3% |
| 2020 | -- | $88,560 +3.1% |
| 2019 | $1,015 +21.8% | $85,860 +22% |
| 2018 | $833 +1.3% | $70,380 +2% |
| 2017 | $822 -0.4% | $69,000 +0.5% |
| 2016 | $825 -1.1% | $68,640 +1.6% |
| 2015 | $834 +12.6% | $67,560 +12.9% |
| 2014 | $741 -10.3% | $59,820 -2% |
| 2013 | $826 | $61,020 -8.8% |
| 2012 | $826 -22.7% | $66,900 -23.2% |
| 2011 | $1,069 +1% | $87,120 -1.6% |
| 2010 | $1,059 -8.2% | $88,500 -14.1% |
| 2009 | $1,154 +1.6% | $103,020 |
| 2008 | $1,136 -5.8% | $103,020 -5.6% |
| 2007 | $1,206 +20.6% | $109,080 +24.4% |
| 2006 | $1,000 +22.9% | $87,720 +29.7% |
| 2005 | $813 | $67,620 +27.3% |
| 2004 | -- | $53,100 +5.7% |
| 2003 | -- | $50,220 -4.5% |
| 2002 | -- | $52,560 +4.3% |
| 2001 | -- | $50,400 |
Find assessor info on the county website
Neighborhood: 25404
Nearby homes
- $285,2003 bd2 ba1.2k sqft53 Primrose Dr, Martinsburg, WV 25404Off Market
- $235,0003 bd1 ba1.3k sqft99 Primrose Dr, Martinsburg, WV 25404Sold

- $55,0000.26 Acres100 Belview Dr, Martinsburg, WV 25404Sold
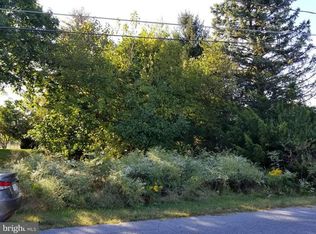
- $241,7002 bd2 ba988 sqft70 Belview Dr, Martinsburg, WV 25404Off Market
- $55,0000.26 AcresBelview Dr, Martinsburg, WV 25404Sold
- $300,6003 bd1 ba1.7k sqft1008 Eagle School Rd, Martinsburg, WV 25404Off Market
- $261,7004 bd2 ba1.4k sqft90 Belview Dr, Martinsburg, WV 25404Off Market
- $244,4003 bd1 ba1.2k sqft129 Primrose Dr, Martinsburg, WV 25404Off Market
Nearby schools
GreatSchools rating
- 2/10Eagle School IntermediateGrades: 3-5Distance: 0.1 mi
- 4/10Martinsburg North Middle SchoolGrades: 6-8Distance: 0.7 mi
- 7/10Spring Mills High SchoolGrades: 9-12Distance: 4.7 mi
Schools provided by the listing agent
- District: Berkeley County Schools
Source: Bright MLS. This data may not be complete. We recommend contacting the local school district to confirm school assignments for this home.
Get a cash offer in 3 minutes
Find out how much your home could sell for in as little as 3 minutes with a no-obligation cash offer.
Estimated market value
$274,400
Get a cash offer in 3 minutes
Find out how much your home could sell for in as little as 3 minutes with a no-obligation cash offer.
Estimated market value
$274,400
- West Virginia
- Berkeley County
- Martinsburg
- 25404
- 79 Primrose Dr
Nearby cities
Nearby neighborhoods
Nearby zip codes
Other Martinsburg Topics
