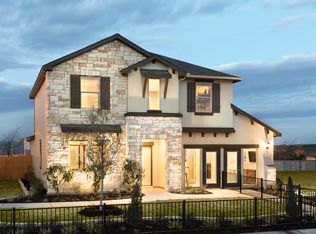
The exceptional Concho floor plan is both smart and refreshingly versatile. It offers spacious livability and designer detailing. Although it is an open design, Austin homebuilder Taylor Morrison understands that privacy is important to homeowners, especially if teens or the extended family live in the home as well. That is why you'll find the owner's suite located on the ground floor, apart from the remaining bedrooms upstairs. The Owner's Suite: More than a Room of Your OwnThe elegant owner's suite includes two windows for an additional stylish touch. Large and beautifully appointed, the bath offers a large shower, two sink vanities and a private lavatory area. A large walk-in closet provides ample space for organizing and storing clothing. The Kitchen: Room for Too Many CooksTired of feeling crowded when you're not alone in the kitchen? Concho's kitchen is designed to give you plenty of room and surface space so more than one person can do prep work, cook or just grab a snack comfortably. And you can chat with others over the breakfast bar while working in the kitchen, which also includes appliances, a large island with an electrical outlet, a selection of countertops and a stainless steel double sink with faucet.Other Ground Level ConveniencesThe kitchen opens to a dining area and large great room. Other downstairs features are a study and powder room by he foyer. The dining room is conveniently accessible to the kitchen for easy serving. In back of the home
This property is not currently displayed as for sale or rent on Zillow. This may be different from what's on other websites or public sources.