Welcome to luxury living at Fairways at Cider Ridge! Nestled along the scenic 12th hole, this beautifully maintained 2-bedroom, 2.5-bath townhome offers comfort, style, and exceptional amenities. Inside, you’ll find granite countertops, a spacious breakfast bar, cozy eat-in area, plus a new range and refrigerator for added convenience. The oversized primary suite features a garden tub, separate shower, and walk-in closet with custom built-ins. Additional built-ins in the laundry room, guest bedroom, and garage provide excellent storage throughout the home. Hardwood floors on the main level, new plush carpet upstairs, and fresh paint create a bright, updated feel, while floor-to-ceiling windows fill the great room with natural light. With a newer roof and access to community amenities including an Olympic-sized pool and tennis and pickle ball courts, this home is move-in ready and designed for easy living. Schedule your private showing today!
Contingent
$249,900
79 Puttenum Way, Oxford, AL 36203
2beds
1,864sqft
Townhouse
Built in 2010
3,049 Square Feet Lot
$248,200 Zestimate®
$134/sqft
$154/mo HOA
What's special
- 113 days
- 52
- 4
Zillow last checked:
Listing updated:
Listed by:
Teresa Harris 256-689-5209,
Prime Properties Real Estate, LLC
Source: GALMLS,MLS#: 21453540
Facts & features
Interior
Bedrooms & bathrooms
- Bedrooms: 2
- Bathrooms: 3
- Full bathrooms: 2
- 1/2 bathrooms: 1
Rooms
- Room types: Bedroom, Den/Family (ROOM), Dining Room, Bathroom, Half Bath (ROOM), Kitchen, Master Bathroom, Master Bedroom
Primary bedroom
- Level: Second
Bedroom 1
- Level: Second
Primary bathroom
- Level: Second
Bathroom 1
- Level: First
Dining room
- Level: First
Family room
- Level: First
Kitchen
- Features: Stone Counters
- Level: First
Basement
- Area: 0
Heating
- Central, Natural Gas
Cooling
- Central Air, Ceiling Fan(s)
Appliances
- Included: Gas Cooktop, Dishwasher, Microwave, Refrigerator, Stove-Gas, Gas Water Heater
- Laundry: Electric Dryer Hookup, Washer Hookup, Main Level, Laundry Room, Laundry (ROOM), Yes
Features
- Recessed Lighting, Cathedral/Vaulted, High Ceilings, Crown Molding, Smooth Ceilings, Tray Ceiling(s), Soaking Tub, Linen Closet, Separate Shower, Walk-In Closet(s)
- Flooring: Carpet, Hardwood, Tile
- Windows: Double Pane Windows
- Attic: Pull Down Stairs,Yes
- Number of fireplaces: 1
- Fireplace features: Stone, Family Room, Gas
Interior area
- Total interior livable area: 1,864 sqft
- Finished area above ground: 1,864
- Finished area below ground: 0
Video & virtual tour
Property
Parking
- Total spaces: 2
- Parking features: Driveway, Garage Faces Front
- Garage spaces: 2
- Has uncovered spaces: Yes
Features
- Levels: 2+ story
- Patio & porch: Open (PATIO), Patio, Porch
- Pool features: In Ground, Community
- Has view: Yes
- View description: Golf Course
- Waterfront features: No
Lot
- Size: 3,049 Square Feet
- Features: Interior Lot, Subdivision
Details
- Parcel number: 2107360001077.037
- Special conditions: N/A
Construction
Type & style
- Home type: Townhouse
- Property subtype: Townhouse
- Attached to another structure: Yes
Materials
- Brick
- Foundation: Slab
Condition
- Year built: 2010
Utilities & green energy
- Water: Public
- Utilities for property: Sewer Connected, Underground Utilities
Green energy
- Energy efficient items: Ridge Vent
Community & HOA
Community
- Features: Clubhouse, Golf, Golf Access, Swimming Allowed, Tennis Court(s)
- Subdivision: Fairways At Cider Ridge
HOA
- Has HOA: Yes
- Amenities included: Other
- Services included: Personal Lawn Care
- HOA fee: $1,850 annually
Location
- Region: Oxford
Financial & listing details
- Price per square foot: $134/sqft
- Tax assessed value: $208,800
- Annual tax amount: $1,994
- Price range: $249.9K - $249.9K
- Date on market: 5/20/2026
- Road surface type: Paved
Estimated market value
$248,200
$236,000 - $261,000
$1,650/mo
Price history
| Date | Event | Price |
|---|---|---|
| 7/7/2026 | Contingent | $249,900$134/sqft |
Source:  GALMLS #21453540 Report a problem GALMLS #21453540 Report a problem | ||
| 5/28/2026 | Listed for sale | $249,900+2%$134/sqft |
Source: GALMLS #21453540 Report a problem | ||
| 5/31/2024 | Sold | $244,900$131/sqft |
Source: GALMLS #21383849 Report a problem | ||
| 4/30/2024 | Contingent | $244,900$131/sqft |
Source: GALMLS #21383849 Report a problem | ||
| 4/25/2024 | Listed for sale | $244,900+27.2%$131/sqft |
Source: GALMLS #21383849 Report a problem | ||
| 6/4/2021 | Sold | $192,500-1.3%$103/sqft |
Source: GALMLS #1272444 Report a problem | ||
| 4/19/2021 | Price change | $195,000-0.5%$105/sqft |
Source: GALMLS #1272444 Report a problem | ||
| 12/30/2020 | Listed for sale | $196,000+24.4%$105/sqft |
Source: GALMLS #1272444 Report a problem | ||
| 5/8/2014 | Sold | $157,500$84/sqft |
Source: GALMLS #586634 Report a problem | ||
Public tax history
| Year | Property taxes | Tax assessment |
|---|---|---|
| 2025 | $1,994 | $41,760 +123.1% |
| 2024 | -- | $18,720 |
| 2023 | -- | $18,720 -1% |
| 2022 | $750 +6.2% | $18,900 +18.6% |
| 2021 | $706 | $15,940 |
| 2020 | $706 | $15,940 -48.7% |
| 2019 | $706 +2.8% | $31,092 +94.8% |
| 2018 | $687 -2.8% | $15,960 +9% |
| 2017 | $707 +9.7% | $14,640 |
| 2016 | $644 | $14,640 |
Find assessor info on the county website
Monthly payment
Est. payment
Payment breakdown
Explore the cost of this home by adjusting the details. Changes won't be saved.Climate risks
Neighborhood: 36203
Nearby schools
Schools provided by the listing agent
- Elementary: Dearmanville
- Middle: Oxford
- High: Oxford
Source: GALMLS. This data may not be complete. We recommend contacting the local school district to confirm school assignments for this home.
Similar homes

- $259,9002 bd3 ba2k sqft93 Puttenum Way, Oxford, AL 36203For Sale

 MLS ID #21459730, Christi Lloyd, Prime Properties Real Estate, LLC. GALMLS
 - $--3 bd1 ba2.2k sqft54 Setter Dr, Anniston, AL 36207Auction
 Auction.com 2
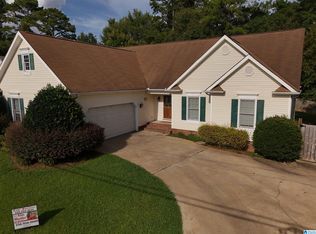
 - $245,0003 bd2 ba1.7k sqft1229 Berkshire Dr, Anniston, AL 36207For Sale
 MLS ID #21455288, Kim Mueller, Gold Star Gallery Homes, Inc. GALMLS
 - $219,9003 bd2 ba1.4k sqftSparklight, Oxford, AL 36203For Sale
 MLS ID #21461398, Hunter Cain, ERA King Real Estate. GALMLS
 - $224,9953 bd2 ba1.3k sqft1109 Meadowbrook Dr, Oxford, AL 36203For SaleMLS ID #21462941, Teresa Harris, Prime Properties Real Estate, LLC. GALMLS
- $239,9003 bd3 ba1.5k sqftSparklight, Anniston, AL 36207For SaleMLS ID #21463191, Hunter Cain, ERA King Real Estate. GALMLS
- $260,0004 bd3 ba2.2k sqftSpark Light, Anniston, AL 36207For SaleMLS ID #21463442, Donna Haynes, ERA King Real Estate - Pell City. GALMLS
- $299,9004 bd3 ba1.8k sqftAt&t Fiber, Oxford, AL 36203For SaleMLS ID #21463308, Kayla Locklear, ERA King Real Estate. GALMLS
- $220,0004 bd2 ba2.2k sqft200 W Oak St, Oxford, AL 36203For SaleMLS ID #21462818, Byron Medellin, KW Realty Group. GALMLS
- $239,9002 bd2 ba1.6k sqftAt&t, Anniston, AL 36207For SaleMLS ID #21457518, Phyllis Taylor, United Country Real Estate - Taylor Real Estate S. GALMLS
- $269,9003 bd2 ba1.8k sqftSparklight, Anniston, AL 36207For SaleMLS ID #21463230, Sylvia Bentley, ERA King Real Estate. GALMLS
- $240,0003 bd2 ba1.4k sqftSpark Light, Anniston, AL 36207For SaleMLS ID #21462286, Yanezi Garcia, eXp Realty, LLC Central. GALMLS
- $229,9002 bd2 ba1.5k sqft2706 Martha Brooks Ln, Anniston, AL 36207For SaleMLS ID #21462891, Ruth Covington, KW Realty Group. GALMLS
- $329,9004 bd2 ba2.3k sqft806 Roy Ct, Oxford, AL 36203For SaleMLS ID #21456673, Ruth Covington, KW Realty Group. GALMLS
- $250,0005 bd4 ba2.4k sqftAt&t, Anniston, AL 36201For SaleMLS ID #21456504, Greg Morgan, KW Realty Group. GALMLS
- $315,0003 bd3 ba2.4k sqft15 Dawvon Ter, Anniston, AL 36207For SaleMLS ID #21464497, Amber McGehee, KW Realty Group. GALMLS
- $275,0002 bd2 ba1.2k sqftT - Mobile, Delta, AL 36258For SaleMLS ID #21456197, Hunter Cain, ERA King Real Estate. GALMLS
