Skip main navigation
Sold for $725,000
  • Tax assessed value
    $725,000

    79 Pye Lane, Wappingers Falls, NY 12590

    4beds
    3,004sqft
    Single Family Residence, Residential
    Built in 2004
    3.22 Acres Lot
    $814,200 Zestimate®
    $241/sqft
    $4,574 Estimated rent

    Home value

    $814,200

    $765,000 - $871,000

    $4,574/mo

    Zestimate® history
    Loading
    Loading...

    Owner options

    List your home for rent

    $4,574/mo

    Rent Zestimate®

    Find your next renter with Zillow Rental Manager. Plus, with online applications, you can quickly screen prospective tenants – for free.

    Learn more

    $4,574/mo

    Rent Zestimate®

    Refinance and save

    $4,987/mo

    Est. payment

    Refinancing to a lower rate could help reduce your monthly payments and save thousands over the life of the loan.

    See today's rates

    $4,987/mo

    Est. payment

    Explore your selling options

    Work with a Zillow partner agent

    Leverage their expertise and Zillow's premium Showcase listings to get your home seen by more buyers.

    Get started

    List with your own agent

    Get your home in front of millions of buyers by listing it on Zillow.

    Learn how to do it

    Sell it yourself

    Take full control of how buyers see your home on Zillow by listing For Sale by Owner (FSBO).

    List your home

    What's special

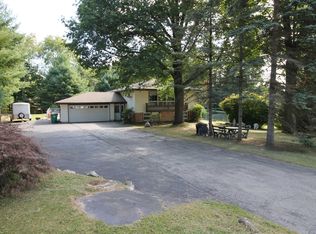
    Welcome to 79 Pye Lane, a stunningly private ranch nestled in the charming community of Wappingers Falls, New York. This spacious home boasts 4 bedrooms and 3.5 bathrooms, offering ample space for both daily living and entertaining guests. The heart of the home features a well-appointed kitchen with beautiful hickory cabinets, perfect for the culinary enthusiast. Adjacent to the main living area, you'll find an inviting in-law suite complete with a full bathroom, ensuring comfort and privacy for extended family or guests. One of the standout features of this home is the walk-up unfinished attic, adorned with full-sized windows, electric and AC line runs. This expansive space presents an exciting opportunity to create additional living quarters or a unique recreational area tailored to your needs. For those who appreciate storage and workspace, the property includes a three-car detached garage with a loft and attic, all serviced by 200 amp electric. This space is ideal for car enthusiasts, hobbyists, or anyone in need of extra storage. Step outside to enjoy the serene surroundings on a lovely patio with paver stones, perfect for outdoor gatherings and relaxation. The full unfinished walk-out basement, with double doors leading to the outside, provides endless potential for customization and expansion. This home features 200 amp electric service as well as an abundance of closet space, ensuring that everything has its place. Whether you’re looking for a peaceful retreat or a property with versatile spaces to grow into, 79 Pye Lane offers a unique blend of comfort, privacy, potential and one level living. Don't miss the chance to make this exceptional property your own. Schedule a viewing today and experience all that this home has to offer! Additional Information: Amenities:Storage,HeatingFuel:Oil Above Ground,ParkingFeatures:3 Car Detached,

    Zillow last checked:

    Listing updated:

    Listed by:

    Jake Garay 646-480-7665,

    BHHS Hudson Valley Properties 845-473-1650,

    Gerard Smith 845-490-9639,

    BHHS Hudson Valley Properties

    Bought with:

    H Dixon Smith III, 10371200314

    Dixon Smith Realty

    Source: OneKey® MLS as distributed by MLS GRID,MLS#: H6309523MLS Logo

    Facts & features

    Interior

    Bedrooms & bathrooms
    • Bedrooms: 4
    • Bathrooms: 4
    • Full bathrooms: 3
    • 1/2 bathrooms: 1
    Bedroom 1
    • Description: hard wood flooring
    • Level: First
    Bedroom 2
    • Description: hard wood flooring
    • Level: First
    Bedroom 3
    • Description: hard wood flooring
    • Level: First
    Other
    • Description: hard wood flooring
    • Level: First
    Family room
    • Description: hard wood flooring
    • Level: First
    Kitchen
    • Description: hard wood flooring
    • Level: First
    Living room
    • Description: hard wood flooring
    • Level: First
    Heating
    • Oil, Forced Air
    Cooling
    • Central Air
    Appliances
    • Included: Indirect Water Heater, Dishwasher, Dryer, Microwave, Refrigerator, Oven, Washer
    Features
    • Master Downstairs, First Floor Bedroom, First Floor Full Bath, Primary Bathroom, Ceiling Fan(s), Central Vacuum
    • Basement: Unfinished,Walk-Out Access
    • Attic: Full,Unfinished
    Interior area
    • Total structure area: 3,004
    • Total interior livable area: 3,004 sqft

    Property

    Parking
    • Total spaces: 3
    • Parking features: Detached, Driveway
    • Has uncovered spaces: Yes
    Features
    • Patio & porch: Patio
    Lot
    • Size: 3.22 Acres
    • Features: Near Shops
    Details
    • Parcel number: 1356896358031951830000

    Construction

    Type & style
    • Home type: SingleFamily
    • Architectural style: Ranch
    • Property subtype: Single Family Residence, Residential
    Materials
    • Stone, Vinyl Siding
    Condition
    • Year built: 2004

    Utilities & green energy

    • Sewer: Septic Tank
    • Utilities for property: Trash Collection Private

    Community & HOA

    HOA
    • Has HOA: No
    • Amenities included: Park
    Location
    • Region: Wappingers Falls

    Financial & listing details

    • Price per square foot: $241/sqft
    • Tax assessed value: $728,700
    • Annual tax amount: $20,669
    • Date on market: 5/30/2024
    • Listing agreement: Exclusive Right To Sell
    • Exclusions: Mailbox, Shed

    Price history

    DateEventPrice
    10/16/2024Sold$725,000-3.3%$241/sqft
    Source: OneKey® MLS as distributed by MLS GRID #H6309523 Report a problem
    7/25/2024Pending sale$750,000$250/sqft
    Source: BHHS broker feed #H6309523 Report a problem
    7/25/2024Contingent$750,000$250/sqft
    Source: Berkshire Hathaway HomeServices New England Properties #H6309523 Report a problem
    5/30/2024Listed for sale$750,000$250/sqft
    Source: OneKey® MLS as distributed by MLS GRID #H6309523 Report a problem

    Public tax history

    YearProperty taxesTax assessment
    2025-- $725,000 -6.5%
    2024-- $775,400 +6.4%
    2023-- $728,700 +10.5%
    2022-- $659,500 +9%
    2021-- $605,000 +7%
    2020-- $565,400
    2019-- $565,400 +3%
    2018-- $548,900 +6.4%
    2017$11,839 $515,700 +4%
    2016-- $496,100
    2015-- $496,100 +3.8%
    2014-- $477,900 -2.5%
    2012-- $490,000 -12.2%
    2011-- $557,900
    2010-- $557,900
    2009-- $557,900
    2008-- $557,900 -9%
    2007-- $613,000 +250.3%
    2006-- $175,000
    Find assessor info on the county website

    Neighborhood: Myers Corner

    Nearby schools

    GreatSchools rating
    Schools provided by the listing agent
    • Middle: Wappingers Junior High School
    • High: Roy C Ketcham Senior High Sch

    Source: OneKey® MLS as distributed by MLS GRID. This data may not be complete. We recommend contacting the local school district to confirm school assignments for this home.

    Get a cash offer in 3 minutes
    Find out how much your home could sell for in as little as 3 minutes with a no-obligation cash offer.
    Estimated market value
    $814,200
    Get a cash offer in 3 minutes
    Find out how much your home could sell for in as little as 3 minutes with a no-obligation cash offer.
    Estimated market value
    $814,200