Like GOLF COURSE LIVING! Backs up to Legacy Golf Course. This beautiful 4 bedroom, 3 bath updated ranch home has a 2-car garage plenty of room for your recreational toys, a workshop and golf cart. Open concept floor plan allows for easy flow of guests while entertaining. Gorgeous Laminate floors throughout and neutral colors. Spacious living room w/ vaulted ceiling. Relaxing master suite with walk in closet and private bath offering you a jetted tub bath and separate shower with beautiful stain glass window for natural lighting.
Two additional bedrooms & bathroom. MAIN FLOOR LAUNDRY. Finish the full basement to your liking to double your living space! Lower level has full bath Bedroom w/egress window and a bonus room Lower level is a stunning family room and spacious game room, pool table stays. All appliances are included in the sale except for basement fridge & freezer. Outside you have a full back covered porch for entertaining.
Show Inst:
Appointment-Lockbox, Occupied, Supra
Closed
Listed by: Century 21 Bailey & Company • Sherry R MacKo • Contact: 618-910-2109
Bought with: RE/MAX Alliance
$285,000
79 Raes Creek Dr, Granite City, IL 62040
4beds
2,768sqft
Single Family Residence
Built in ----
9,670 Square Feet Lot
$314,900 Zestimate®
$103/sqft
$2,603 Estimated rent
Home value
$314,900
$299,000 - $331,000
$2,603/mo
Zestimate® history
Owner options
List your home for rent
$2,603/mo
Rent Zestimate®
Find your next renter with Zillow Rental Manager. Plus, with online applications, you can quickly screen prospective tenants – for free.
$2,603/mo
Rent Zestimate®
Refinance and save
$2,002/mo
Est. payment
Refinancing to a lower rate could help reduce your monthly payments and save thousands over the life of the loan.
$2,002/mo
Est. payment
Explore your selling options
Work with a Zillow partner agent
Leverage their expertise and Zillow's premium Showcase listings to get your home seen by more buyers.
Get startedList with your own agent
Get your home in front of millions of buyers by listing it on Zillow.
Learn how to do itSell it yourself
Take full control of how buyers see your home on Zillow by listing For Sale by Owner (FSBO).
List your homeWhat's special
Updated ranch homeRecreational toysNatural lightingBonus roomSpacious game roomLegacy golf courseGolf course living
Zillow last checked:
Listing updated:
Listed by:
Sherry R MacKo 618-910-2109,
Century 21 Bailey & Company
Bought with:
Tami & Zak A Dittamore, 475137011
RE/MAX Alliance
Source: MARIS,MLS#: 23040211 Originating MLS: Southwestern Illinois Board of REALTORS
Originating MLS: Southwestern Illinois Board of REALTORSFacts & features
Interior
Bedrooms & bathrooms
- Bedrooms: 4
- Bathrooms: 3
- Full bathrooms: 3
- Main level bathrooms: 2
- Main level bedrooms: 3
Primary bedroom
- Features: Floor Covering: Laminate, Wall Covering: Some
- Level: Main
Bedroom
- Features: Floor Covering: Laminate, Wall Covering: Some
- Level: Main
Bedroom
- Features: Floor Covering: Laminate, Wall Covering: Some
- Level: Main
Bedroom
- Features: Floor Covering: Laminate, Wall Covering: Some
- Level: Lower
Primary bathroom
- Features: Floor Covering: Ceramic Tile, Wall Covering: Some
- Level: Main
Bathroom
- Features: Floor Covering: Ceramic Tile, Wall Covering: None
- Level: Main
Bathroom
- Features: Floor Covering: Laminate, Wall Covering: None
- Level: Lower
Other
- Features: Wall Covering: Some
Bonus room
- Features: Floor Covering: Laminate, Wall Covering: None
- Level: Lower
Family room
- Features: Floor Covering: Laminate, Wall Covering: None
- Level: Lower
Kitchen
- Features: Floor Covering: Ceramic Tile, Wall Covering: Some
- Level: Main
Laundry
- Features: Floor Covering: Ceramic Tile, Wall Covering: None
- Level: Main
Living room
- Features: Floor Covering: Laminate, Wall Covering: Some
- Level: Main
Recreation room
- Features: Floor Covering: Laminate, Wall Covering: None
- Level: Lower
Storage
- Features: Floor Covering: Concrete, Wall Covering: None
- Level: Lower
Heating
- Natural Gas, Forced Air
Cooling
- Attic Fan, Ceiling Fan(s), Central Air, Electric, Roof Turbine(s)
Appliances
- Included: Gas Water Heater
- Laundry: Main Level
Features
- Eat-in Kitchen, Pantry, Open Floorplan, Vaulted Ceiling(s), Walk-In Closet(s)
- Flooring: Carpet
- Doors: French Doors
- Windows: Window Treatments, Bay Window(s), Tilt-In Windows
- Basement: Full,Sump Pump
- Has fireplace: No
- Fireplace features: Recreation Room, None
Interior area
- Total structure area: 2,768
- Total interior livable area: 2,768 sqft
- Finished area above ground: 1,518
- Finished area below ground: 1,250
Property
Parking
- Total spaces: 2
- Parking features: Attached, Garage, Off Street, Oversized
- Attached garage spaces: 2
Features
- Levels: One
- Patio & porch: Deck, Covered
Lot
- Size: 9,670 Square Feet
- Dimensions: 99 x 120
- Features: On Golf Course, Level
Details
- Parcel number: 222201000000100
- Special conditions: Standard
Construction
Type & style
- Home type: SingleFamily
- Architectural style: A-Frame,Contemporary
- Property subtype: Single Family Residence
Materials
- Brick, Vinyl Siding
Utilities & green energy
- Sewer: Public Sewer
- Water: Public
- Utilities for property: Underground Utilities
Community & HOA
Community
- Features: Golf
- Security: Smoke Detector(s)
- Subdivision: Lagacy
HOA
- Services included: Other
Location
- Region: Granite City
Financial & listing details
- Price per square foot: $103/sqft
- Tax assessed value: $201,690
- Annual tax amount: $4,559
- Date on market: 7/19/2023
- Cumulative days on market: 3 days
- Listing terms: Cash,Conventional,FHA,VA Loan
- Ownership: Private
- Road surface type: Concrete
Price history
| Date | Event | Price |
|---|---|---|
| 8/25/2023 | Sold | $285,000+2.2%$103/sqft |
Source:  MARIS #23040211 Report a problem MARIS #23040211 Report a problem | ||
| 7/23/2023 | Pending sale | $279,000$101/sqft |
Source: MARIS #23040211 Report a problem | ||
| 7/19/2023 | Listed for sale | $279,000+43.4%$101/sqft |
Source: MARIS #23040211 Report a problem | ||
| 9/29/2005 | Sold | $194,500$70/sqft |
Source: Public Record Report a problem | ||
Public tax history
| Year | Property taxes | Tax assessment |
|---|---|---|
| 2024 | $5,336 +17.7% | $67,230 +10.9% |
| 2023 | $4,533 +6.6% | $60,600 +9.1% |
| 2022 | $4,254 -6.7% | $55,530 +6.6% |
| 2021 | $4,559 +3.3% | $52,080 +4.7% |
| 2020 | $4,414 +4.1% | $49,730 +5.5% |
| 2019 | $4,242 | $47,140 +3% |
| 2018 | -- | $45,770 |
| 2017 | $4,252 +8.2% | $45,770 -3.6% |
| 2016 | $3,930 | $47,470 |
| 2015 | $3,930 | $47,470 |
| 2014 | $3,930 | $47,470 |
| 2013 | $3,930 | $47,470 +1.3% |
| 2012 | -- | $46,850 -11.8% |
| 2011 | -- | $53,130 -6.4% |
| 2010 | -- | $56,750 +4.2% |
| 2009 | -- | $54,480 +2.7% |
| 2007 | -- | $53,050 +622.8% |
| 2005 | -- | $7,340 |
Find assessor info on the county website
Neighborhood: 62040
Nearby homes
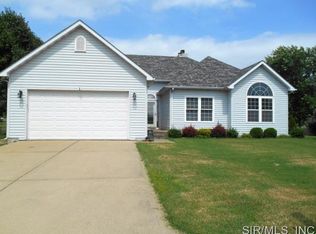
- $207,0003 bd2 ba1.6k sqft78 Raes Creek Dr, Granite City, IL 62040Off Market
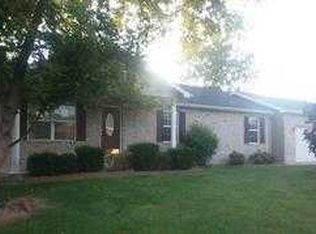
- $205,8003 bd2 ba1.5k sqft80 Raes Creek Dr, Granite City, IL 62040Off Market
- $306,9003 bd3 ba1.9k sqft75 Raes Creek Dr, Granite City, IL 62040Off Market
- $281,5003 bd3 ba1.8k sqft74 Raes Creek Dr, Granite City, IL 62040Off Market
- $252,0003 bd3 ba1.6k sqft76 Raes Creek Dr, Granite City, IL 62040Off Market
- $313,0003 bd3 ba3.4k sqft81 Raes Creek Dr, Granite City, IL 62040Off Market
- $351,7003 bd3 ba2.5k sqft73 Raes Creek Dr, Granite City, IL 62040Off Market
- $244,6003 bd2 ba1.5k sqft77 Raes Creek Dr, Granite City, IL 62040Off Market
Nearby schools
GreatSchools rating
- 3/10Grigsby Intermediate SchoolGrades: 5-6Distance: 0.2 mi
- 2/10Coolidge Middle SchoolGrades: 7-8Distance: 2.3 mi
- 2/10Granite City High SchoolGrades: 9-12Distance: 2.4 mi
Schools provided by the listing agent
- Elementary: Granite City Dist 9
- Middle: Granite City Dist 9
- High: Granite City
Source: MARIS. This data may not be complete. We recommend contacting the local school district to confirm school assignments for this home.
Get a cash offer in 3 minutes
Find out how much your home could sell for in as little as 3 minutes with a no-obligation cash offer.
Estimated market value
$314,900
Get a cash offer in 3 minutes
Find out how much your home could sell for in as little as 3 minutes with a no-obligation cash offer.
Estimated market value
$314,900
- Illinois
- Madison County
- Granite City
- 62040
- 79 Raes Creek Dr
Nearby cities
Nearby zip codes
Other Granite City Topics
