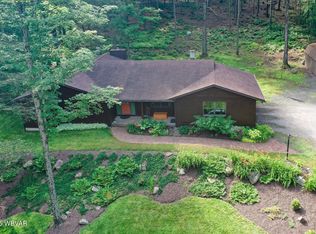
Welcome to the unique opportunity to own a newly updated home in the serene Berry Patch
just outside of Eagles Mere Boro. This modern home sits on 2.28 acres with the possibility
of owning an additional connecting 3.63-acre lot at the end of a cul-de-sac, giving you the
opportunity to enjoy nearly 6 acres of lush land. This lovingly renovated home was designed by the owners with the intention of creating their forever haven. Every detail in this home has been carefully thought out (furniture and décor throughout the home are negotiable).
When you walk into this spacious home you will be immersed with natural light from the
expansive windows. The living and dining areas highlight an inviting open floor concept with a wood burning fireplace adding warmth and character to the space. The custom gourmet kitchen features high-end GE Cafe Series appliances, including a 4-door smart refrigerator, double convection smart oven, commercial-style gas range stove top with 6 burners, and a fully integrated double drawer dishwasher. Additionally, the kitchen offers an 8-foot island with seating for 4, farmhouse sink, butcher block countertops, and a custom range hood vent. Designed into the kitchen you will find a one-of-a-kind butler pantry providing extensive storage. Off the kitchen is a screened in porch and a large open deck, perfect for enjoying the private wooded surroundings. The first floor also offers laundry and a half bathroom and access to the oversized 2-car attached garage, which provides plenty of storage overhead.
This home features 4 bedrooms and an office on the main floor that could be additionally used as a small bedroom. Located on the second floor, is the primary bedroom which includes a large ensuite bathroom as well as two separate closets, with a bright spacious walk-in closet providing exceptional space. A one-of-a-kind cedar attic is easily accessible from steps that come off the primary walk-in-closet. This thoughtful design ensures convenience and additional closet or storage space for your comfort and organization. Furthermore, on the second floor you will find 2 additional spacious bedrooms with ample closet space and an updated full bathroom with beautiful finishes.
The lower level presents a finished basement with a living room, additional bedroom, full bathroom, flex space and an office space with sliding doors to a patio. The basement living room provides a wood burning stove adding warmth and reliability to the home. The basement is surrounded with a superior wall foundation and offers a new furnace and pressure tank.
Move-in ready and equipped with fast and reliable internet service for remote work, this home also includes a generator for peace of mind. For outdoor enthusiasts, enjoy access to the nearby Wyoming State Forest for hiking and biking. Don't miss the opportunity to own this one-of-a-kind property with modern finishes, a prime location, and ample space for comfortable living. Schedule a showing today and make this contemporary retreat your own. The 3.63 adjoining lot is not included in the price of this property.
Sold
Price Unknown
79 Raspberry Ridge Rd, Eagles Mere, PA 17731
4beds
3,458sqft
Single Family Residence
Built in 1998
2.28 Acres Lot
$816,200 Zestimate®
$--/sqft
$3,112 Estimated rent
Home value
$816,200
$694,000 - $979,000
$3,112/mo
Zestimate® history
Owner options
List your home for rent
$3,112/mo
Rent Zestimate®
Find your next renter with Zillow Rental Manager. Plus, with online applications, you can quickly screen prospective tenants – for free.
$3,112/mo
Rent Zestimate®
Refinance and save
Refinancing to a lower rate could help reduce your monthly payments and save thousands over the life of the loan.
Explore your selling options
Work with a Zillow partner agent
Leverage their expertise and Zillow's premium Showcase listings to get your home seen by more buyers.
Get startedList with your own agent
Get your home in front of millions of buyers by listing it on Zillow.
Learn how to do itSell it yourself
Take full control of how buyers see your home on Zillow by listing For Sale by Owner (FSBO).
List your homeWhat's special
Wood burning fireplaceFinished basement recreation roomOpen floor planNatural lightWalk-in pantryScreened-in porchWood burning stove
Zillow last checked:
Listing updated:
Listed by:
Betsi Way,
COMPASS
Bought with:
Non-mls Agent
OFFICE NOT IN MLS
Source: West Branch Valley AOR,MLS#: WB-99559
Facts & features
Interior
Bedrooms & bathrooms
- Bedrooms: 4
- Bathrooms: 4
- Full bathrooms: 3
- 1/2 bathrooms: 1
Rooms
- Room types: Master Bathroom
Primary bedroom
- Level: Upper
- Area: 280.32
- Dimensions: 14.6 x 19.2
Bedroom 2
- Level: Upper
- Area: 182.25
- Dimensions: 13.5 x 13.5
Bedroom 3
- Level: Upper
- Area: 217.6
- Dimensions: 13.6 x 16
Bathroom
- Level: Main
- Area: 27.4
- Dimensions: 6.7 x 4.09
Bathroom
- Level: Upper
- Area: 49.8
- Dimensions: 8.3 x 6
Bathroom
- Level: Lower
- Area: 27.54
- Dimensions: 6 x 4.59
Other
- Description: storage with steps
- Level: Upper
- Area: 120.54
- Dimensions: 12.3 x 9.8
Other
- Level: Main
- Area: 281.38
- Dimensions: 20.39 x 13.8
Other
- Description: screened in porch with ceiling fan
- Level: Main
- Area: 252
- Dimensions: 21 x 12
Dining area
- Level: Main
- Area: 165.54
- Dimensions: 11.11 x 14.9
Other
- Level: Upper
- Area: 113.74
- Dimensions: 12.1 x 9.4
Kitchen
- Level: Main
- Area: 305.2
- Dimensions: 21.8 x 14
Laundry
- Level: Main
- Area: 55.2
- Dimensions: 8 x 6.9
Living room
- Level: Main
- Area: 250.32
- Dimensions: 16.8 x 14.9
Office
- Level: Main
- Area: 124.07
- Dimensions: 13.5 x 9.19
Pantry
- Level: Main
- Area: 64.8
- Dimensions: 13.5 x 4.8
Rec room
- Level: Lower
- Area: 980
- Dimensions: 35 x 28
Heating
- Propane, None, Hot Water
Cooling
- None
Appliances
- Included: Oil, Dishwasher, Disposal, Refrigerator, Range, Garage Door Opener, Microwave Built-In, Humidifier, Washer, Dryer, Range Hood, Cooktop
- Laundry: Main Level
Features
- Kitchen Island, Ceiling Fan(s), Walk-In Closet(s), Open Floorplan, Pantry
- Flooring: Carpet W/W, Tile, Other, Wood
- Windows: Original
- Basement: Finished,Walk-Out Access,Full,Exterior Entry
- Has fireplace: Yes
- Fireplace features: Wood Burning, Living Room
Interior area
- Total structure area: 3,458
- Total interior livable area: 3,458 sqft
- Finished area above ground: 2,280
- Finished area below ground: 1,178
Property
Parking
- Parking features: Gravel
- Has attached garage: Yes
Accessibility
- Accessibility features: Main Floor Bath(s)
Features
- Levels: Two
- Patio & porch: Deck, Patio
- Has view: Yes
- View description: Residential
- Waterfront features: Creek
Lot
- Size: 2.28 Acres
- Features: Wooded, Cul-De-Sac
- Residential vegetation: Wooded
Details
- Parcel number: 13-035-0004
- Zoning: RO-3
- Other equipment: Dehumidifier
Construction
Type & style
- Home type: SingleFamily
- Architectural style: Contemporary
- Property subtype: Single Family Residence
Materials
- Frame, Vinyl Siding
- Foundation: Concrete Perimeter
- Roof: Shingle
Condition
- Year built: 1998
Utilities & green energy
- Electric: 200+ Amp Service, Underground
- Sewer: On-Site Septic
- Water: Well
- Utilities for property: Underground Utilities
Community & HOA
Community
- Security: Smoke Detector(s)
- Subdivision: Other
HOA
- Has HOA: No
Location
- Region: Eagles Mere
Financial & listing details
- Tax assessed value: $218,200
- Annual tax amount: $4,329
- Date on market: 7/11/2024
- Listing terms: Cash,Conventional
- Inclusions: W/D, all appliances in kitchen Some furniture will be negotiable
Price history
| Date | Event | Price |
|---|---|---|
| 12/5/2024 | Sold | --0 |
Source: West Branch Valley AOR #WB-99559 Report a problem | ||
| 10/11/2024 | Contingent | $499,500$144/sqft |
Source: West Branch Valley AOR #WB-99559 Report a problem | ||
| 8/16/2024 | Price change | $499,500-6.6%$144/sqft |
Source: West Branch Valley AOR #WB-99559 Report a problem | ||
| 7/20/2024 | Price change | $535,000-10.1%$155/sqft |
Source: West Branch Valley AOR #WB-99559 Report a problem | ||
| 7/11/2024 | Listed for sale | $595,000$172/sqft |
Source: West Branch Valley AOR #WB-99559 Report a problem | ||
Public tax history
Tax history is unavailable.
Neighborhood: 17731
Nearby homes
- $400,0003 bd4 ba3.4k sqft79 Raspberry Rdg, Eagles Mere, PA 17731Sold
- $384,4003 bd1 ba1.4k sqft35 Raspberry Rdg, Eagles Mere, PA 17731Off Market
- $--3 bd2 ba1.6k sqft66 Raspberry Rdg, Muncy Valley, PA 17758Sold
- $419,3004 bd1 ba2.3k sqft80 Raspberry Rdg, Muncy Valley, PA 17731Off Market
- $392,3003 bd3 ba2.1k sqft55 Lindas Ln, Eagles Mere, PA 17731Off Market
- $430,0003 bd2 ba1.6k sqft66 Raspberry Rdg, Eagles Mere, PA 17731Sold
- $355,5003 bd2 ba1.7k sqft50 Raspberry Rdg, Eagles Mere, PA 17731Off Market
- $300,1003 bd2 ba1.1k sqft93 Lindas Ln, Eagles Mere, PA 17731Off Market
Nearby schools
GreatSchools rating
- 5/10Sullivan Co El SchoolGrades: K-6Distance: 2.8 mi
- 6/10Sullivan Co Junior-Senior High SchoolGrades: 7-12Distance: 2.9 mi
- Pennsylvania
- Sullivan County
- Muncy Valley
- 17731
- 79 Raspberry Ridge Rd
