Skip main navigation
Sold for $185,000
  • $185,000

    79 Red Wing Ln, Henderson, NC 27537

    4beds
    1,374sqft
    Manufactured On Land
    Built in 1999
    1.26 Acres Lot
    $211,200 Zestimate®
    $135/sqft
    $-- Estimated rent

    Home value

    $211,200

    $199,000 - $224,000

    Not available

    Zestimate® history
    Loading
    Loading...

    Owner options

    List your home for rent

    Find your next renter with Zillow Rental Manager. Plus, with online applications, you can quickly screen prospective tenants – for free.

    Learn more
    Refinance and save

    $1,366/mo

    Est. payment

    Refinancing to a lower rate could help reduce your monthly payments and save thousands over the life of the loan.

    See today's rates

    $1,366/mo

    Est. payment

    Explore your selling options

    Work with a Zillow partner agent

    Leverage their expertise and Zillow's premium Showcase listings to get your home seen by more buyers.

    Get started

    List with your own agent

    Get your home in front of millions of buyers by listing it on Zillow.

    Learn how to do it

    Sell it yourself

    Take full control of how buyers see your home on Zillow by listing For Sale by Owner (FSBO).

    List your home

    What's special

    Spacious master suiteManufactured homeCeramic tile floorNew roofEat in kitchenTile floor
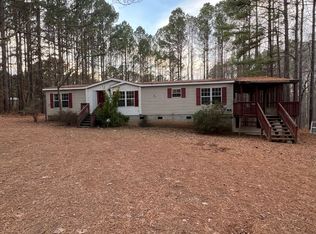
    Remodeled to Perfection! Nestled on 1.26 acres at the end of a tranquil cul-de-sac, this manufactured home has been meticulously upgraded to provide style and functionality. The 4 BR home boasts a new Roof, HVAC, Windows, and Water Heater. You'll love the eat in Kitchen embellished with a sleek backsplash and tile floor. Spacious Master Suite offers a WIC, walk-in tiled shower, and ceramic tile floor. Deck in the backyard is perfect for relaxing. Close proximity to Kerr Lake and boating ramps. Come tour!

    Zillow last checked:

    Listing updated:

    Listed by:

    Angie Cole,

    A Cole Realty LLC,

    Alejandra Lizabeth Gonzalez Arredondo 919-720-8491,

    A Cole Realty LLC

    Source: Doorify MLS,MLS#: 10001528MLS Logo

    Facts & features

    Interior

    Bedrooms & bathrooms
    • Bedrooms: 4
    • Bathrooms: 2
    • Full bathrooms: 2
    Primary bedroom
    • Level: Main
    • Area: 154 Square Feet
    • Dimensions: 14 x 11
    Bedroom 2
    • Level: Main
    • Area: 110 Square Feet
    • Dimensions: 11 x 10
    Bedroom 3
    • Level: Main
    • Area: 110 Square Feet
    • Dimensions: 11 x 10
    Bedroom 4
    • Level: Main
    • Area: 110 Square Feet
    • Dimensions: 11 x 10
    Breakfast room
    • Level: Main
    • Area: 121 Square Feet
    • Dimensions: 11 x 11
    Family room
    • Level: Main
    • Area: 176 Square Feet
    • Dimensions: 16 x 11
    Kitchen
    • Level: Main
    • Area: 110 Square Feet
    • Dimensions: 11 x 10
    Laundry
    • Level: Main
    • Area: 30 Square Feet
    • Dimensions: 6 x 5
    Living room
    • Level: Main
    • Area: 209 Square Feet
    • Dimensions: 19 x 11
    Heating
    • Forced Air
    Cooling
    • Central Air
    Appliances
    • Included: Electric Cooktop
    Features
    • Ceiling Fan(s), Eat-in Kitchen, Walk-In Closet(s)
    • Flooring: Ceramic Tile, Laminate
    Interior area
    • Total structure area: 1,374
    • Total interior livable area: 1,374 sqft
    • Finished area above ground: 1,374
    • Finished area below ground: 0

    Property

    Lot
    • Size: 1.26 Acres
    • Features: Cul-De-Sac, Garden
    Details
    • Parcel number: 0365E01077
    • Special conditions: Standard

    Construction

    Type & style
    • Home type: MobileManufactured
    • Architectural style: Ranch
    • Property subtype: Manufactured On Land
    Materials
    • Vinyl Siding
    • Roof: Shingle
    Condition
    • New construction: No
    • Year built: 1999

    Utilities & green energy

    • Sewer: Septic Tank
    • Water: Well

    Community & HOA

    Community
    • Subdivision: Key Estates
    HOA
    • Has HOA: Yes
    • Services included: Maintenance Grounds
    • HOA fee: $133 annually
    • HOA name: HOA
    Location
    • Region: Henderson

    Financial & listing details

    • Price per square foot: $135/sqft
    • Tax assessed value: $51,664
    • Annual tax amount: $625
    • Date on market: 1/30/2024
    • Listing agreement: Exclusive Right To Sell
    • Listing terms: Cash,Conventional,FHA,USDA Loan,VA Loan
    • Body type: Double Wide

    Price history

    DateEventPrice
    4/1/2024Sold$185,000-2.6%$135/sqft
    Source: Doorify MLS #10001528 Report a problem
    2/1/2024Pending sale$190,000$138/sqft
    Source: Doorify MLS #10001528 Report a problem
    1/30/2024Listed for sale$190,000$138/sqft
    Source: Doorify MLS #10001528 Report a problem
    1/13/2024Pending sale$190,000$138/sqft
    Source: Doorify MLS #10001528 Report a problem
    12/8/2023Listed for sale$190,000+427.8%$138/sqft
    Source: Doorify MLS #10001528 Report a problem
    10/3/2022Sold$36,000-28.7%$26/sqft
    Source: Public Record Report a problem
    11/20/2006Sold$50,500$37/sqft
    Source: Public Record Report a problem

    Public tax history

    YearProperty taxesTax assessment
    2025$1,230 +16.4%$135,067
    2024$1,057 +69%$135,067 +161.4%
    2023$626 $51,664
    2022$626 $51,664
    2021$626 +0.5%$51,664
    2020$623 +0.8%$51,664
    2019$618 +2.1%$51,664
    2018$605 +2.9%$51,664
    2017$588 $51,664
    2016$588 $51,664 -20.5%
    2015$588 -9%$65,010 +0%
    2014$646 $65,007
    Find assessor info on the county website

    Neighborhood: 27537

    Nearby schools

    GreatSchools rating