Skip main navigation
Off market
  • $739,300

    79 Redwood Ln, Glastonbury, CT 06033

    3beds
    3,460sqft
    SingleFamily
    Built in 1983
    4.14 Acres Lot
    $739,300 Zestimate®
    $214/sqft
    $4,558 Estimated rent

    Home value

    $739,300

    $695,000 - $791,000

    $4,558/mo

    Zestimate® history
    Loading
    Loading...

    Owner options

    List your home for rent

    $4,558/mo

    Rent Zestimate®

    Find your next renter with Zillow Rental Manager. Plus, with online applications, you can quickly screen prospective tenants – for free.

    Learn more

    $4,558/mo

    Rent Zestimate®

    Refinance and save

    $4,456/mo

    Est. payment

    Refinancing to a lower rate could help reduce your monthly payments and save thousands over the life of the loan.

    See today's rates

    $4,456/mo

    Est. payment

    Explore your selling options

    Work with a Zillow partner agent

    Leverage their expertise and Zillow's premium Showcase listings to get your home seen by more buyers.

    Get started

    List with your own agent

    Get your home in front of millions of buyers by listing it on Zillow.

    Learn how to do it

    Sell it yourself

    Take full control of how buyers see your home on Zillow by listing For Sale by Owner (FSBO).

    List your home

    What's special

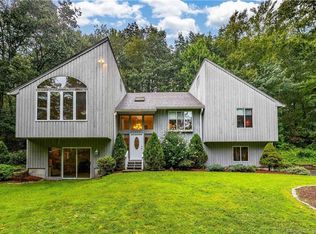
    You will absolutely love the incredible detail and appointments. The level of trim throughout is spectacular! Set on 4 acres at the end of a cul-de-sac, this home offers privacy, yet very convenient to town centers. Like no other property, this house is exceptionally charming, warm, and cozy. You, as well as your friends and guests, will appreciate the high level of craftsmanship that suits every season. The interior stonework is distinctive and adds to the beauty of the home. The foyer welcomes you with beautiful plantings and vaulted ceiling. The kitchen is the perfect size and flows wonderfully to the dining, living, and great rooms. There are two fireplaces (one is the large formal living room and the other in the great room) that will enhance the ambiance of any occasion. Through the French doors in the great room is a brand new paver patio with fire pit. The summer time entertaining will be immensely enjoyable. The spacious master suite includes a remodeled bath, walk in closet, as well as a sitting/atrium with French doors to a deck with sweeping 180 degree views. The other bedrooms include hardwood floors and just off another remodeled bathroom. The third floor provides a great space for an office, study, exercise room, or play room. The mechanicals are just a few years old including two furnaces and a roof. The hot water heater was replaced last week as well. Some photos are virtually staged.

    This property is off market, which means it's not currently listed for sale or rent on Zillow. This may be different from what's available on other websites or public sources.

    Facts & features

    Interior

    Bedrooms & bathrooms
    • Bedrooms: 3
    • Bathrooms: 3
    • Full bathrooms: 2
    • 1/2 bathrooms: 1
    Heating
    • Forced air, Gas
    Cooling
    • Central
    Appliances
    • Included: Dishwasher, Dryer, Garbage disposal, Microwave, Washer
    Features
    • Basement: Unfinished
    • Has fireplace: Yes
    Interior area
    • Total interior livable area: 3,460 sqft

    Property

    Parking
    • Total spaces: 2
    • Parking features: Garage - Attached
    Features
    • Exterior features: Wood
    Lot
    • Size: 4.14 Acres
    Details
    • Parcel number: GLASMJ11B5860LW0007

    Construction

    Type & style
    • Home type: SingleFamily
    • Architectural style: Contemporary
    Materials
    • Roof: Asphalt
    Condition
    • Year built: 1983

    Community & HOA

    Location
    • Region: Glastonbury

    Financial & listing details

    • Price per square foot: $214/sqft
    • Tax assessed value: $379,900
    • Annual tax amount: $12,472

    Price history

    DateEventPrice
    2/14/2020Sold$450,000$130/sqft
    Source: Smart MLS #170253552 Report a problem
    12/12/2019Listed for sale$450,000+4.7%$130/sqft
    Source: William Raveis Real Estate #170253552 Report a problem
    7/18/2016Sold$430,000+48.3%$124/sqft
    Source: Smart MLS #G10093803 Report a problem
    5/31/1991Sold$290,000-33.6%$84/sqft
    Source: Public Record Report a problem
    8/23/1988Sold$437,000$126/sqft
    Source: Public Record Report a problem

    Public tax history

    YearProperty taxesTax assessment
    2025$12,472 +2.8%$379,900
    2024$12,130 +3%$379,900
    2023$11,781 +6.5%$379,900 +28.1%
    2022$11,059 -0.1%$296,500
    2021$11,065 +1.1%$296,500
    2020$10,941 +1.5%$296,500
    2019$10,781 +1.8%$296,500 +0.7%
    2018$10,595 +1.3%$294,300 +5.3%
    2017$10,464 -16.5%$279,400 -18.8%
    2016$12,525 $344,100
    Find assessor info on the county website

    Neighborhood: 06033

    Nearby schools

    GreatSchools rating
    Schools provided by the listing agent
    • Elementary: Hopewell
    • High: Glastonbury

    Source: The MLS. This data may not be complete. We recommend contacting the local school district to confirm school assignments for this home.

    Get pre-qualified for a loan
    At Zillow Home Loans, we can pre-qualify you in as little as 5 minutes with no impact to your credit score.

    An equal housing lender. NMLS #10287.

    Sell for more on Zillow
    Get a Zillow Showcase℠ listing at no additional cost and you could sell for .
    $739,300
    2% more
    +$14,786
    With Zillow Showcase(estimated)
    $754,086
