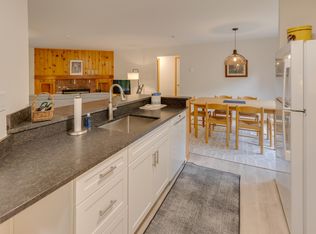
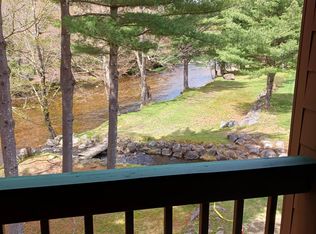
Fantastic river view and tranquility is what you'll find at this 3 bedroom, 2 full bath, waterfront condo in Deer Park. Open concept floor plan with kitchen, dining and living areas featuring a wood burning fireplace surrounded by beautiful natural wood and a large slider leading to the deck overlooking the river. The master bedroom has a private bath and then two more bedrooms with another full bath giving you plenty of room for the family and friends. Some nice upgrades include mini-split A/C and stainless-steel appliances. This perfectly situated end unit has gas fired hot water baseboard heat, is adjacent to the tennis courts and a short walk to the clubhouse with an indoor pool, hot tub, game and exercise rooms, indoor racquetball and a great swimming pond with a beach area. These amenities are all included in your condo fee along with cable TV and a shuttle to Loon during the winter. Offered mostly furnished and equipped, ready to move in and add your personal touches!
Closed
Listed by: Bel Casa Realty • Steve Zalla
Bought with: Loon Reservation Service
$485,000
79 Riverfront Drive #195, Woodstock, NH 03262
3beds
1,262sqft
Condominium
Built in 1991
-- sqft lot
$553,900 Zestimate®
$384/sqft
$2,516 Estimated rent
Home value
$553,900
$515,000 - $604,000
$2,516/mo
Zestimate® history
Owner options
List your home for rent
$2,516/mo
Rent Zestimate®
Find your next renter with Zillow Rental Manager. Plus, with online applications, you can quickly screen prospective tenants – for free.
$2,516/mo
Rent Zestimate®
Refinance and save
$3,285/mo
Est. payment
Refinancing to a lower rate could help reduce your monthly payments and save thousands over the life of the loan.
$3,285/mo
Est. payment
Explore your selling options
Work with a Zillow partner agent
Leverage their expertise and Zillow's premium Showcase listings to get your home seen by more buyers.
Get startedList with your own agent
Get your home in front of millions of buyers by listing it on Zillow.
Learn how to do itSell it yourself
Take full control of how buyers see your home on Zillow by listing For Sale by Owner (FSBO).
List your homeWhat's special
Zillow last checked:
Listing updated:
Listed by:
Steve Zalla,
Bel Casa Realty 603-745-5011
Bought with:
Susan Chenard
Loon Reservation Service
Source: PrimeMLS,MLS#: 4984379
Facts & features
Interior
Bedrooms & bathrooms
- Bedrooms: 3
- Bathrooms: 2
- Full bathrooms: 1
- 3/4 bathrooms: 1
Heating
- Propane, Baseboard, Hot Water
Cooling
- Mini Split
Appliances
- Included: Dishwasher, Disposal, Dryer, Microwave, Refrigerator, Washer, Electric Stove, Electric Water Heater
- Laundry: Laundry Hook-ups, 1st Floor Laundry
Features
- Ceiling Fan(s), Dining Area, Primary BR w/ BA, Natural Woodwork, Indoor Storage
- Flooring: Carpet, Vinyl
- Windows: Blinds, Drapes, Window Treatments, Screens
- Has basement: No
- Number of fireplaces: 1
- Fireplace features: Wood Burning, 1 Fireplace
- Furnished: Yes
Interior area
- Total structure area: 1,262
- Total interior livable area: 1,262 sqft
- Finished area above ground: 1,262
- Finished area below ground: 0
Property
Parking
- Parking features: Shared Driveway, Paved, Off Street
Features
- Levels: One
- Stories: 1
- Exterior features: Deck, ROW to Water, Shed, Storage, Tennis Court(s)
- Has view: Yes
- View description: Water
- Has water view: Yes
- Water view: Water
- Waterfront features: Beach Access, River, River Front, Waterfront
- Body of water: Pemigewasset River
Lot
- Features: Condo Development, Corner Lot, Country Setting, Landscaped, Level, Trail/Near Trail, Walking Trails, Wooded, Mountain, Near Shopping, Near Skiing, Near Snowmobile Trails, Valley
Details
- Parcel number: WDSTM101B010L00B00195
- Zoning description: Gen Use
Construction
Type & style
- Home type: Condo
- Architectural style: Garden
- Property subtype: Condominium
Materials
- Wood Frame, Wood Exterior
- Foundation: Concrete
- Roof: Asphalt Shingle
Condition
- New construction: No
- Year built: 1991
Utilities & green energy
- Electric: Circuit Breakers
- Sewer: Public Sewer
- Utilities for property: Cable, Propane, Phone Available, Underground Utilities
Community & HOA
Community
- Security: Smoke Detector(s)
- Subdivision: Deer Park
HOA
- Amenities included: Maintenance Structure, Fitness Center, Management Plan, Master Insurance, Recreation Room, Landscaping, Basketball Court, Beach Access, Beach Rights, Common Acreage, Spa/Hot Tub, Other, Sauna, Snow Removal, Tennis Court(s), Trash Removal, Locker Rooms
- Services included: Cable TV, Maintenance Grounds, Other, Plowing, Recreation, Trash, Condo Association Fee, Internet
- Additional fee info: Fee: $655
Location
- Region: North Woodstock
Financial & listing details
- Price per square foot: $384/sqft
- Tax assessed value: $246,650
- Annual tax amount: $4,801
- Date on market: 2/8/2024
- Exclusions: dining room set, white chair in master bedroom, personal items/decorations
- Road surface type: Paved
Price history
| Date | Event | Price |
|---|---|---|
| 5/24/2024 | Sold | $485,000-2%$384/sqft |
Source:  PrimeMLS #4984379 Report a problem PrimeMLS #4984379 Report a problem | ||
| 2/8/2024 | Listed for sale | $495,000$392/sqft |
Source: PrimeMLS #4984379 Report a problem | ||
Public tax history
| Year | Property taxes | Tax assessment |
|---|---|---|
| 2024 | $5,012 +4.5% | $246,650 |
| 2023 | $4,795 +5.8% | $246,650 |
| 2022 | $4,533 -7.9% | $246,650 |
| 2021 | $4,921 | $246,650 |
| 2020 | $4,921 +34.4% | $246,650 +46.1% |
| 2019 | $3,662 -0.2% | $168,830 |
| 2018 | $3,669 +8.8% | $168,830 -0.4% |
| 2016 | $3,371 +5% | $169,500 |
| 2015 | $3,209 -0.9% | $169,500 -1.1% |
| 2014 | $3,238 -5.9% | $171,400 -10.9% |
| 2012 | $3,440 | $192,370 |
Find assessor info on the county website
Neighborhood: 03262
Nearby homes
- $515,0003 bd2 ba1.2k sqft85 Riverfront Dr #183, Woodstock, NH 03262Sold

- $527,4003 bd2 ba1.2k sqft63 Riverfront Dr #224, North Woodstock, NH 03262Sold
- $435,0002 bd2 ba1.1k sqft75 Riverfront Dr #205, North Woodstock, NH 03262Sold

- $455,0003 bd2 ba1.2k sqft75 Riverfront Dr #207, North Woodstock, NH 03262Sold
- $17,5003 bd2 ba1.2k sqft63 Riverfront Dr #225, North Woodstock, NH 03262For Rent
- $580,6003 bd2 ba1.2k sqft85 Riverfront Dr #185, Woodstock, NH 03262Off Market
- $541,8003 bd2 ba1.2k sqft85 Riverfront Dr #186, Woodstock, NH 03262Off Market
- $493,3003 bd2 ba1.2k sqft85 Riverfront Dr #189, Woodstock, NH 03262Off Market
Nearby schools
GreatSchools rating
- 6/10Lin-Wood Public School (Elem)Grades: K-5Distance: 0.8 mi
- 8/10Lin-Wood Public School (Middle)Grades: 6-8Distance: 0.7 mi
- 8/10Lin-Wood Public School (High)Grades: 9-12Distance: 0.7 mi
Schools provided by the listing agent
- Elementary: Lin-Wood Public School
- Middle: Lin-Wood Public School
- High: Lin-Wood Public HS
- District: Lincoln/Woodstock SAU #16
Source: PrimeMLS. This data may not be complete. We recommend contacting the local school district to confirm school assignments for this home.
Sell for more on Zillow
Get a Zillow Showcase℠ listing at no additional cost and you could sell for .
$553,900
2% more
+$11,078
With Zillow Showcase(estimated)
$564,978
Sell for more on Zillow
Get a Zillow Showcase℠ listing at no additional cost and you could sell for .
$553,900
2% more
+$11,078
With Zillow Showcase(estimated)
$564,978
- New Hampshire
- Grafton County
- Woodstock
- 03262
- 79 Riverfront Drive Unit 195
