Skip main navigation
Closed
  • $523,000

    79 Riverstone Way, Jasper, GA 30143

    4beds
    3,200sqft
    Single Family Residence
    Built in 2000
    0.72 Acres Lot
    $523,200 Zestimate®
    $163/sqft
    $2,973 Estimated rent

    Home value

    $523,200

    $497,000 - $549,000

    $2,973/mo

    Zestimate® history
    Loading
    Loading...

    Owner options

    List your home for rent

    $2,973/mo

    Rent Zestimate®

    Find your next renter with Zillow Rental Manager. Plus, with online applications, you can quickly screen prospective tenants – for free.

    Learn more

    $2,973/mo

    Rent Zestimate®

    Refinance and save

    $3,355/mo

    Est. payment

    Refinancing to a lower rate could help reduce your monthly payments and save thousands over the life of the loan.

    See today's rates

    $3,355/mo

    Est. payment

    Explore your selling options

    Work with a Zillow partner agent

    Leverage their expertise and Zillow's premium Showcase listings to get your home seen by more buyers.

    Get started

    List with your own agent

    Get your home in front of millions of buyers by listing it on Zillow.

    Learn how to do it

    Sell it yourself

    Take full control of how buyers see your home on Zillow by listing For Sale by Owner (FSBO).

    List your home

    What's special

    Privacy-fenced backyardTwo-story storage shedCenter islandOpen floor planAdditional carport areaFourth bedroom or denUpdated main kitchen
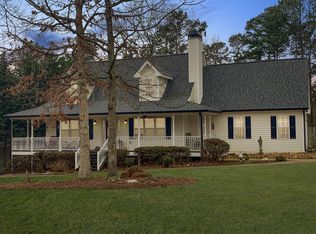
    Don't miss this beautifully maintained home in the desirable Riverstone Subdivision of Pickens County! Designed with both comfort and flexibility in mind, this spacious residence features an open floor plan with an oversized family room, a large kitchen with pantry, and the added bonus of a second full kitchen-perfect for multi-generational living or entertaining guests. The updated main kitchen is a showstopper, offering a center island, granite countertops, stylish backsplash, and a newly installed sink and faucet that blend modern style with everyday functionality. The spacious owner's suite is a true retreat, featuring double vanities, a relaxing soaking tub, and a bright sitting area that is ideal for reading, a nursery, home office, or playroom. The versatile mid-level provides even more living options with a fourth bedroom or den, a second full kitchen, full bathroom, and laundry room. A unique feature of this home is the garage space-offering room for one or two vehicles, with one bay finished as heated and cooled flex space complete with tile flooring, making it ideal for a home gym, office, workshop, or additional living area. Step outside and enjoy the meticulously maintained, privacy-fenced backyard featuring a two-story storage shed and an additional carport area. Relax on the welcoming front porch with your morning coffee or unwind at sunset, while the expansive back deck overlooks the newly installed privacy fence with three convenient gates-perfect for entertaining or everyday enjoyment. This home has been lovingly cared for and extensively updated with whole-house Pella windows, newer HVAC, fresh interior paint, and new carpet upstairs. Beautiful hardwood floors add warmth and timeless appeal throughout the main living areas. An added bonus is the whole-house solar generator system with batteries and solar panels, an energy-efficient upgrade that is negotiable with the sale. Conveniently located just minutes from downtown Jasper, this home offers easy access to the beauty of the North Georgia mountains while remaining within comfortable driving distance of the metro Atlanta area-providing the perfect blend of peaceful country living and modern convenience.

    Zillow last checked:

    Listing updated:

    Listed by:

    Janice Overbeck 404-800-3159,

    Keller Williams Realty Atlanta North,

    Todd Daniel 404-218-0924,

    Keller Williams Realty Atlanta North

    Bought with:

    Coleman Whitaker, 359057

    Source: GAMLS,MLS#: 10768020MLS Logo

    Facts & features

    Interior

    Bedrooms & bathrooms
    • Bedrooms: 4
    • Bathrooms: 3
    • Full bathrooms: 3
    Rooms
    • Room types: Den, Laundry, Other
    Kitchen
    • Features: Breakfast Area, Kitchen Island, Pantry, Second Kitchen, Solid Surface Counters
    Heating
    • Central, Electric
    Cooling
    • Ceiling Fan(s), Central Air
    Appliances
    • Included: Dishwasher, Gas Water Heater, Microwave, Refrigerator
    • Laundry: In Basement
    Features
    • Double Vanity, In-Law Floorplan, Other, Tray Ceiling(s), Vaulted Ceiling(s)
    • Flooring: Carpet, Hardwood, Tile
    • Windows: Double Pane Windows
    • Basement: Bath Finished,Exterior Entry,Finished,Interior Entry
    • Number of fireplaces: 1
    • Fireplace features: Family Room, Gas Log
    • Common walls with other units/homes: No Common Walls
    Interior area
    • Total structure area: 3,200
    • Total interior livable area: 3,200 sqft
    • Finished area above ground: 3,200
    • Finished area below ground: 0

    Property

    Parking
    • Total spaces: 2
    • Parking features: Attached, Garage, Side/Rear Entrance
    • Has attached garage: Yes
    Features
    • Levels: Multi/Split
    • Patio & porch: Deck
    • Fencing: Back Yard,Fenced,Privacy,Wood
    • Waterfront features: No Dock Or Boathouse
    • Body of water: None
    Lot
    • Size: 0.72 Acres
    • Features: Level, Private
    Details
    • Additional structures: Outbuilding, Shed(s)
    • Parcel number: 066 043

    Construction

    Type & style
    • Home type: SingleFamily
    • Architectural style: Traditional
    • Property subtype: Single Family Residence
    Materials
    • Vinyl Siding
    • Foundation: Pillar/Post/Pier
    • Roof: Composition
    Condition
    • Resale
    • New construction: No
    • Year built: 2000

    Utilities & green energy

    • Sewer: Septic Tank
    • Water: Public
    • Utilities for property: Electricity Available, High Speed Internet, Natural Gas Available, Phone Available, Sewer Available, Underground Utilities, Water Available

    Community & HOA

    Community
    • Features: Street Lights
    • Security: Carbon Monoxide Detector(s), Smoke Detector(s)
    • Subdivision: Riverstone
    HOA
    • Has HOA: No
    • Services included: None
    Location
    • Region: Jasper

    Financial & listing details

    • Price per square foot: $163/sqft
    • Tax assessed value: $424,682
    • Annual tax amount: $2,986
    • Date on market: 6/1/2026
    • Cumulative days on market: 60 days
    • Listing agreement: Exclusive Right To Sell
    • Electric utility on property: Yes

    Price history

    DateEventPrice
    8/21/2026Sold$523,000+2.6%$163/sqft
    Source: GAMLS #10768020 Report a problem
    8/1/2026Pending sale$509,900$159/sqft
    Source: FMLS GA #7765627 Report a problem
    7/2/2026Price change$509,900-1%$159/sqft
    Source: GAMLS #10768020 Report a problem
    6/1/2026Listed for sale$514,900+11.9%$161/sqft
    Source: GAMLS #10768020 Report a problem
    8/30/2024Sold$460,000$144/sqft
    Source: Public Record Report a problem
    8/15/2024Pending sale$460,000$144/sqft
    Source: FMLS GA #7431383 Report a problem
    8/8/2024Contingent$460,000$144/sqft
    Source: GAMLS #10350359 Report a problem
    8/2/2024Listed for sale$460,000+84%$144/sqft
    Source: FMLS GA #7431383 Report a problem
    7/17/2018Sold$250,000-1.8%$78/sqft
    Source: FMLS GA #6022564 Report a problem
    6/24/2018Pending sale$254,500$80/sqft
    Source: SOLID SOURCE REALTY INC. #6022564 Report a problem
    6/6/2018Listed for sale$254,500+24.1%$80/sqft
    Source: SOLID SOURCE REALTY INC. #6022564 Report a problem
    8/20/2014Sold$205,000-4.7%$64/sqft
    Source: FMLS GA #5284569 Report a problem
    6/28/2014Pending sale$215,000$67/sqft
    Source: Solid Source Realty #238216 Report a problem
    6/17/2014Price change$215,000-1.8%$67/sqft
    Source: Solid Source Realty #238216 Report a problem
    5/2/2014Listed for sale$218,900-8.8%$68/sqft
    Source: Solid Source Realty #5284569 Report a problem
    8/18/2010Listing removed$239,900$75/sqft
    Source: Better Homes and Gardens Real Estate Metro Brokers #2838245 Report a problem
    5/28/2010Price change$239,900-3.7%$75/sqft
    Source: Better Homes and Gardens Real Estate Metro Brokers #4038036 Report a problem
    3/20/2010Listed for sale$249,000+15.8%$78/sqft
    Source: Better Homes and Gardens Real Estate Metro Brokers #4038036 Report a problem
    7/3/2007Sold$215,000$67/sqft
    Source: Public Record Report a problem

    Public tax history

    YearProperty taxesTax assessment
    2025$2,986 +7%$169,873 +14.6%
    2024$2,792 +47%$148,275 +46.9%
    2023$1,899 -2.7%$100,950
    2022$1,951 -6.7%$100,950
    2021$2,091 -5.1%$100,950
    2020$2,203 +3.4%$100,950 +4.1%
    2019$2,131 +20.3%$96,964 +20.8%
    2018$1,772 $80,250
    2017$1,772 +0%$80,250
    2016$1,772 -1.6%$80,250
    2015$1,801 $80,250 +14.3%
    2014-- $70,221
    2013$1,528 $70,221
    2012-- --
    2011-- --
    2010-- --
    2009$1,823 +21%$86,050
    2008$1,507 $86,050 +19.5%
    2007-- $71,984
    2006-- $71,984
    2005-- $71,984
    Find assessor info on the county website

    Neighborhood: 30143

    Nearby schools

    GreatSchools rating
    Schools provided by the listing agent
    • Elementary: Tate
    • Middle: Pickens
    • High: Pickens

    Source: GAMLS. This data may not be complete. We recommend contacting the local school district to confirm school assignments for this home.

    Get a cash offer in 3 minutes
    Find out how much your home could sell for in as little as 3 minutes with a no-obligation cash offer.
    Estimated market value
    $523,200
    Get a cash offer in 3 minutes
    Find out how much your home could sell for in as little as 3 minutes with a no-obligation cash offer.
    Estimated market value
    $523,200