Skip main navigation
For sale
  • $350,000

    79 Rockwater Way, Zebulon, NC 27597

    3beds
    2,240sqft
    : 
    Loading
    Get pre-qualified
    Single Family Residence, Residential
    Built in 2020
    0.52 Acres Lot
    $345,900 Zestimate®
    $156/sqft
    $43/mo HOA

    What's special

    Walk-in showerPrivate half-acre lotSmooth-top rangeGarbage disposalThree bedroomsStainless steel appliances
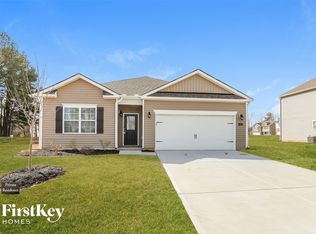
    Welcome home to this beautifully appointed 2,231 sq. ft. retreat, now priced at $350,000 — an incredible value for everything this home has to offer. Nestled on a private half-acre lot with generous space between neighboring homes, this property delivers the room, comfort, and flexibility today's buyers are looking for. The main level is designed for real life — a formal dining room for gatherings, a large family room that flows effortlessly into a sunny breakfast nook, and a kitchen outfitted with granite countertops and stainless steel appliances including a smooth-top range, microwave, dishwasher, and garbage disposal. Upstairs, a spacious loft with walk-in closet gives you the flexibility to create the perfect home office, playroom, media room, or bonus living space. Three bedrooms and 2.5 baths round out the upper level, anchored by an oversized owner's suite with generous closet space. The owner's bath features an elevated double vanity and a walk-in shower — your own private escape at the end of the day. A 2-car garage adds everyday convenience, and the half-acre lot means breathing room you'll actually notice and enjoy. Fresh price. Fresh start. Come see it for yourself.
    27 days
    |
    745
    |
    35
    |

    Likely to sell faster than

    Zillow last checked:

    Listing updated:

    Listed by:

    Cam Gavin 919-638-2442,

    CC & CO. Real Estate LLC

    Source: Doorify MLS,MLS#: 10175889MLS Logo

      Facts & features

      Interior

      Bedrooms & bathrooms
      • Bedrooms: 3
      • Bathrooms: 3
      • Full bathrooms: 2
      • 1/2 bathrooms: 1
      Heating
      • None
      Cooling
      • Central Air
      Appliances
      • Included: Dishwasher, Free-Standing Electric Range
      Features
      • Bathtub Only, Bathtub/Shower Combination, Cathedral Ceiling(s), Ceiling Fan(s), Dining L, Granite Counters, Kitchen Island, Open Floorplan, Separate Shower, Walk-In Closet(s)
      • Flooring: Carpet, Laminate, Tile
      • Has fireplace: No
      Interior area
      • Total structure area: 2,240
      • Total interior livable area: 2,240 sqft
      • Finished area above ground: 2,240
      • Finished area below ground: 0

      Property

      Parking
      • Total spaces: 6
      • Parking features: Driveway, Garage, Garage Door Opener
      • Attached garage spaces: 2
      • Uncovered spaces: 4
      Features
      • Levels: Two
      • Stories: 2
      • Has view: Yes
      Lot
      • Size: 0.52 Acres
      • Features: Cleared, Open Lot, Private
      Details
      • Parcel number: 11M04039T
      • Zoning: RAG
      • Special conditions: Standard

      Construction

      Type & style
      • Home type: SingleFamily
      • Architectural style: Traditional
      • Property subtype: Single Family Residence, Residential
      Materials
      • Vinyl Siding
      • Foundation: Slab
      • Roof: Shingle
      Condition
      • New construction: No
      • Year built: 2020

      Utilities & green energy

      • Sewer: Septic Tank
      • Water: Public

      Community & HOA

      Community
      • Subdivision: Stoneridge Farm
      HOA
      • Has HOA: Yes
      • Services included: Maintenance Grounds
      • HOA fee: $130 quarterly
      Location
      • Region: Zebulon

      Financial & listing details

      • Price per square foot: $156/sqft
      • Tax assessed value: $334,330
      • Annual tax amount: $2,153
      • Date on market: 6/23/2026

        Estimated market value

        $345,900

        $329,000 - $363,000

        $2,155/mo

        Price history

        DateEventPrice
        6/23/2026Listed for sale$350,000-7.9%$156/sqft
        Source: Doorify MLS #10175889 Report a problem
        6/20/2026Listing removed$1,900$1/sqft
        Source: Zillow Rentals Report a problem
        6/19/2026Listing removed$379,900$170/sqft
        Source: Doorify MLS #10151248 Report a problem
        6/14/2026Price change$1,900-11.6%$1/sqft
        Source: Zillow Rentals Report a problem
        6/9/2026Listed for rent$2,150$1/sqft
        Source: Zillow Rentals Report a problem
        5/11/2026Price change$379,900-1.3%$170/sqft
        Source: Doorify MLS #10151248 Report a problem
        3/21/2026Price change$385,000-2.5%$172/sqft
        Source: Doorify MLS #10151248 Report a problem
        3/7/2026Listed for sale$395,000+52.9%$176/sqft
        Source: Doorify MLS #10151248 Report a problem
        6/26/2020Sold$258,390$115/sqft
        Source: Doorify MLS #2299146 Report a problem

        Public tax history

        YearProperty taxesTax assessment
        2025$2,153 +5.4%$334,330 +35.4%
        2024$2,043 +1.3%$246,950
        2023$2,017 -2.8%$246,950
        2022$2,074 $246,950
        2021$2,074 +503%$246,950 +517.4%
        2020$344 $40,000
        Find assessor info on the county website

        Monthly payment

        Est. payment

        Payment breakdown

        Explore the cost of this home by adjusting the details. Changes won't be saved.
        All calculations are estimates and provided by Zillow, Inc. for informational purposes only. Actual amounts may vary.
        HOA fees may include property taxes on listings classified as Co-Ops. Contact the listing agent and/or owner for fee details.
        Mortgage interest rates are dependent on a number of factors, including credit score, down payment, and repayment length. Interest rate data provided by Zillow Group Marketplace, Inc. as of 1/1/1970 from various mortgage lenders with which we have lead or other similar arrangements; the Estimated Payment is an average of those rates.
        See how much you could borrow to make a competitive offer.

        Climate risks

        Neighborhood: 27597

        Getting around

        0 / 100
        Car-Dependent
        18 / 100
        Somewhat Bikeable

        Nearby schools

        GreatSchools rating
        Schools provided by the listing agent
        • Elementary: Johnston - Corinth Holders Elementary
        • Middle: Johnston - Archer Lodge Middle
        • High: Johnston - Corinth Holders High School

        Source: Doorify MLS. This data may not be complete. We recommend contacting the local school district to confirm school assignments for this home.

        A local agent can set up tours, give advice and negotiate with sellers.

        Browse local experts

        Similar homes